Member Features
Find Real Estate Bargain!
Full foreclosure details
Home value, equity and ownership info
Find homes priced below market
Get full access with a FREE Account
Already a member?
$527,442
Listing Price3beds
2.5baths
2,238sqft
130,680sqft lot
496 Loudon Rd, Pittsfield, NH 03263
Member Features
Find Real Estate Bargain!
Full foreclosure details
Home value, equity and ownership info
Find homes priced below market
Get full access with a FREE Account
Already a member?
For Sale
Off Market
Home type
Price / sqft
Year built
Home Details
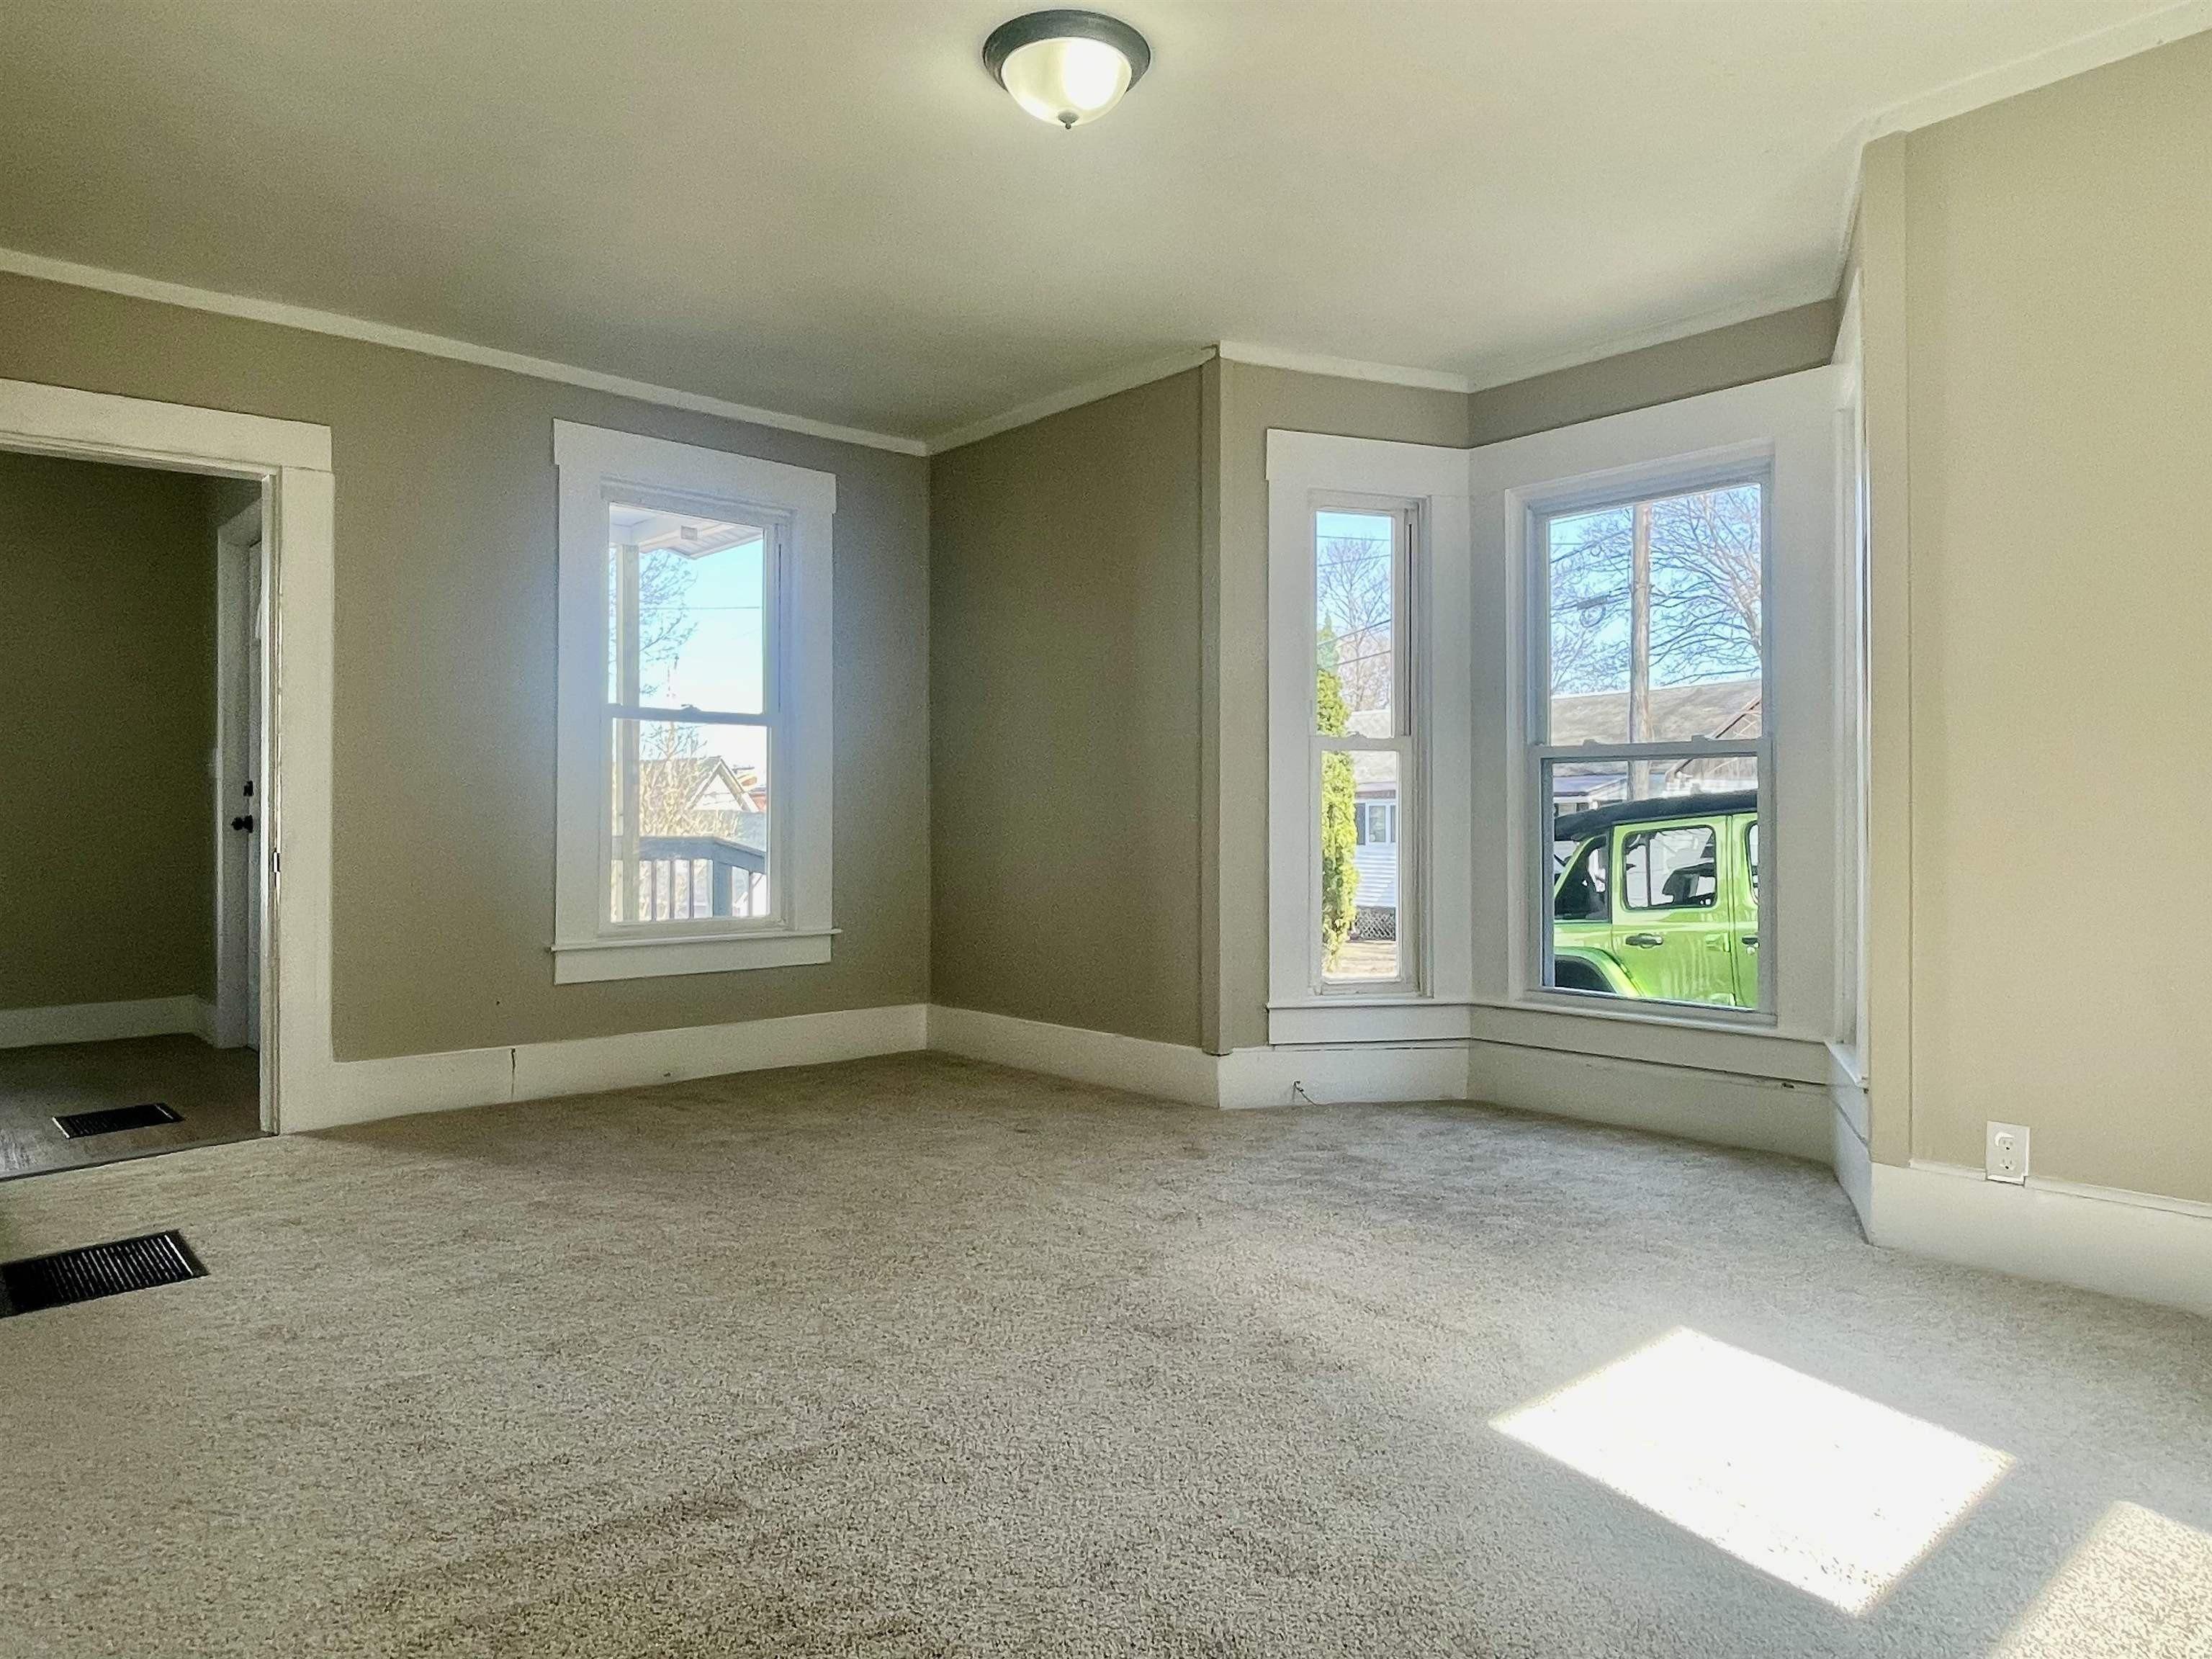
Offers are due by 10pm tonight, Monday 4/27. Discover the perfect balance of rural tranquility and modern convenience with this meticulously maintained 3-bedroom, 3-bathroom Colonial. Nestled on a private 3-acre lot, this home offers a serene escape just a short commute from the amenities of Concord, New Hampshires vibrant capital. The main level is designed for both comfort and functionality, featuring an inviting flow and plenty of natural light. Updated with newer appliances and flooring, the large eat-in kitchen is the heart of the home. A glass sliding door opens to the private backyard, offering beautiful views (lots of wildlife) for informal dining. Relax in the spacious living area, complete with a cozy gas fireplace for chilly New Hampshire evenings. The first floor includes a separate formal dining room and a dedicated laundry area. The second level provides a private retreat for the whole family. The primary suite is A bright and cheery space featuring a walk-in closet and a private en-suite bath. Two large secondary bedrooms with sizable closets offer plenty of room for family or guests. A versatile bonus room serves as the perfect home office, nursery, or hobby space. A Reeds Ferry shed complete with electricity offers a dedicated space for power tools, gardening equipment, or a quiet workshop. Keep your vehicles protected from the elements with the attached two-car garage. Also a permanent generator provides an extra layer of protection and convenience along wit
Interior Details
2238
3
2.5
Has Heating:
Yes
Heating Type:
Hot Water
Has Cooling:
No
Cooling Type:
N/A
Has Fuel:
Yes
Fuel Type:
Oil
Has Basement:
No
Basement Type:
N/A
Has Flooring:
No
Flooring Type:
N/A
Has Fireplace:
Yes
Fireplace Type:
N/A
Property Details
130680
No
No
Type:
N/A
Location:
N/A
Status:
N/A
Number of Spaces:
N/A
N/A
N/A
N/A
N/A
N/A
N/A
N/A
Construction Details
Colonial
Aluminum/vinyl
N/A
Gable
Metal
Tax History
Year
Amount
Land
Improvement
Percent Change
Assessment
2019
$6,625
$59,400
$142,200
--%
$201,600
2018
$6,723
$59,400
$142,200
--%
$201,600
2017
$6,746
$59,400
$142,200
--%
$201,600
2016
$6,411
$59,400
$139,400
--%
$198,800
2015
$6,020
$59,400
$139,400
--%
$198,800
2013
$6,464
$62,000
$148,000
--%
$210,000
2012
$6,481
$62,000
$150,900
--%
$212,900

Average Home Price in 03263
Nearby Properties
Zip Code
Price
Bed
Bath
Sqft
Lot
Sold Date
$399,000
$399,000
4 Beds
2.5 Baths
2,162 Sqft
89,298 Lot (sqft)
Sold 10/26/2026
$527,442
$527,442
3 Beds
2.5 Baths
2,238 Sqft
130,680 Lot (sqft)
Sold 10/27/2026