
Member Features
Find Real Estate Bargain!
Full foreclosure details
Home value, equity and ownership info
Find homes priced below market
Get full access with a FREE Account
Already a member?
$389,900
Listing Price3beds
4baths
2,056sqft
2,962sqft lot
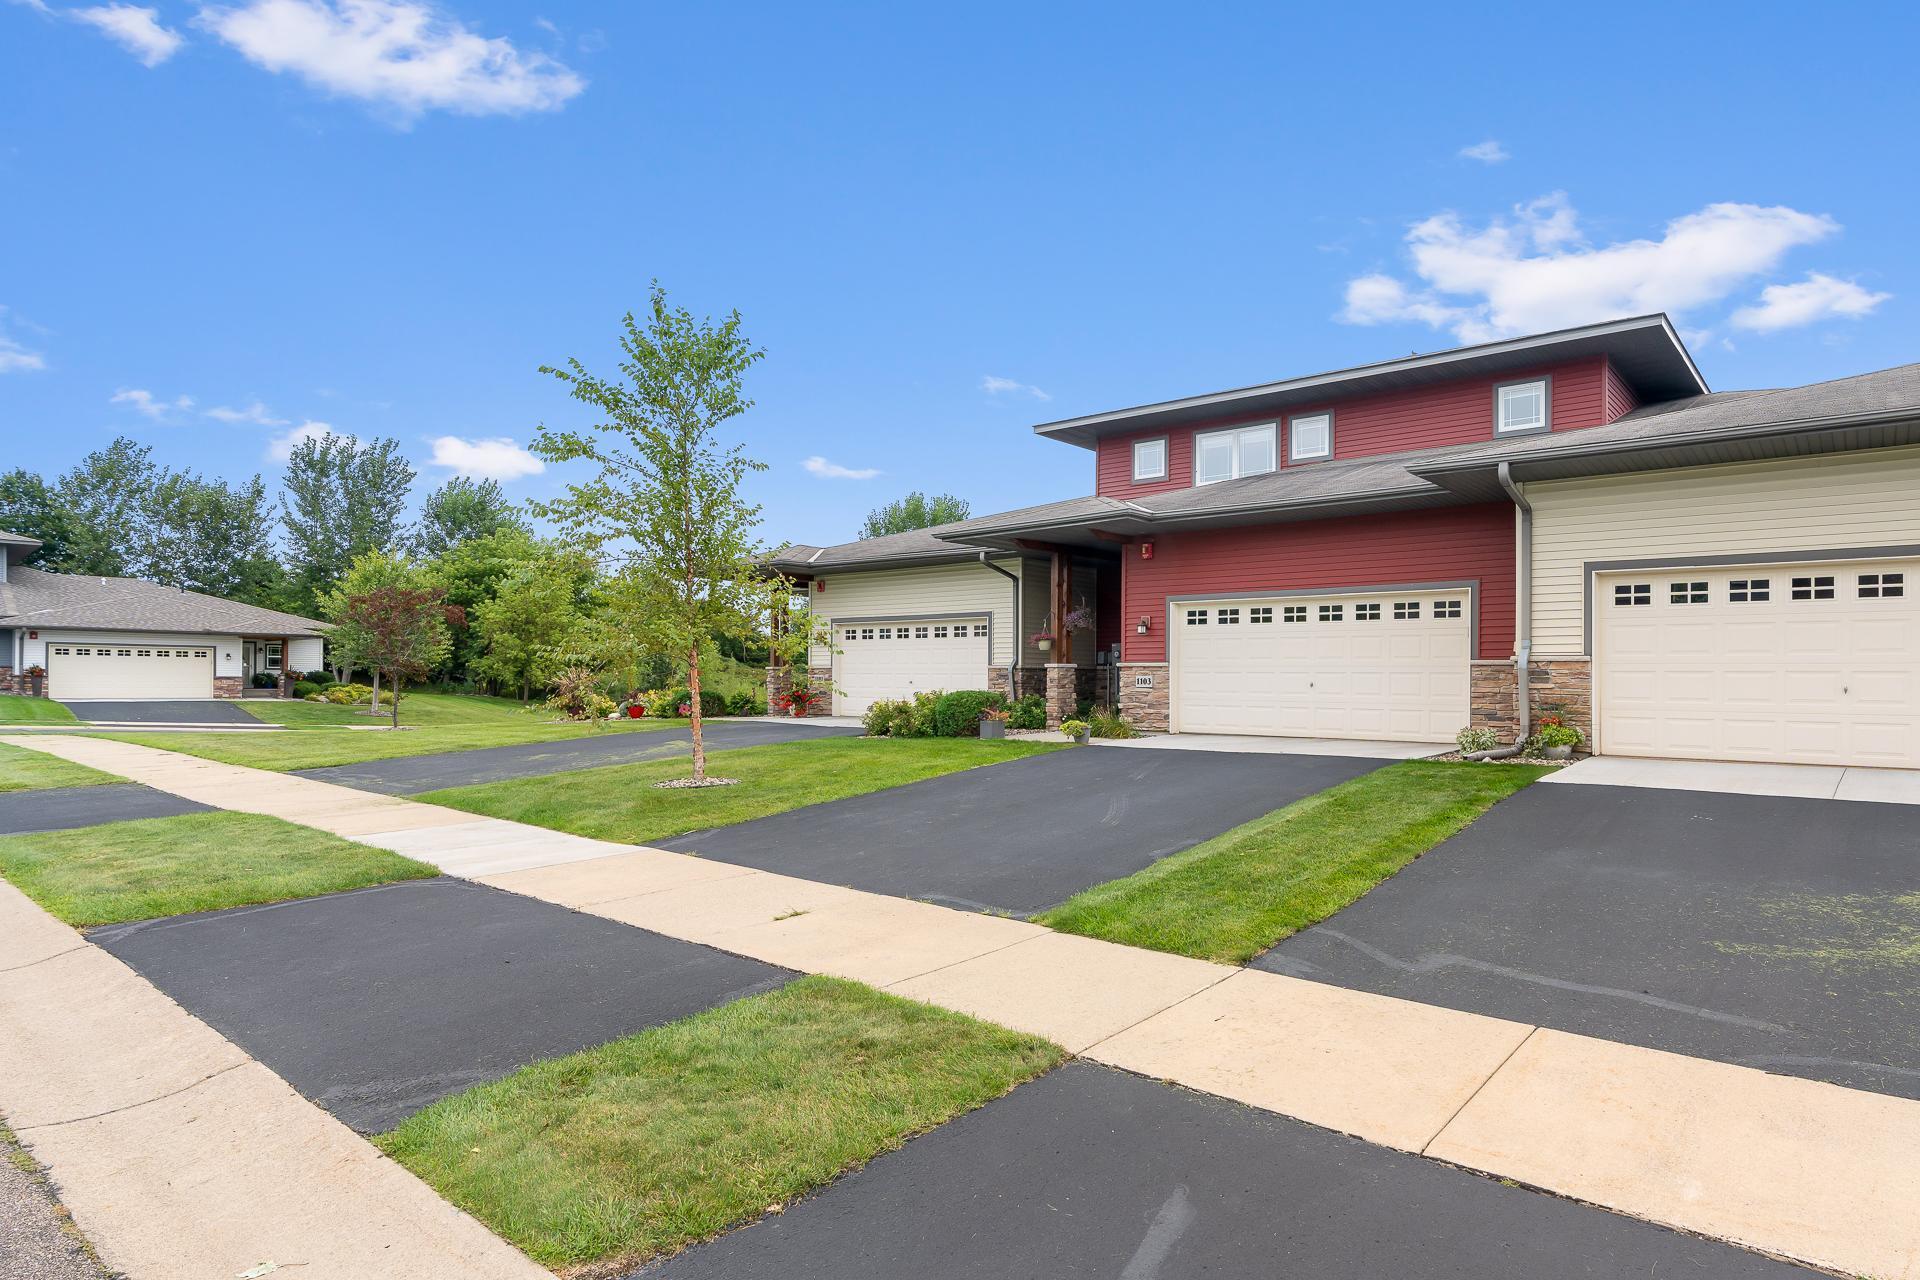
1103 Lorraine Ct, Carver, MN 55315
Member Features
Find Real Estate Bargain!
Full foreclosure details
Home value, equity and ownership info
Find homes priced below market
Get full access with a FREE Account
Already a member?
For Sale
Off Market
Home type
Price / sqft
Year built
Home Details
Rare offering in desirable Lylewood Glen Development w/ beautiful wetland/nature views! Experience executive-style living in this stunning two-story walkout townhome that blends space, style, and privacy with panoramic nature views. 2680 finished sq feet - so much more value then new construction! The foyer welcomes you with soaring ceilings and a loft above. The floor plan includes attractive window arrangements throughout. The main level features a great room with a cozy corner gas fireplace that opens to the kitchen. A wall of windows on this level provides stunning wetland views! Stylish new lighting throughout most of the main level, enhancing the home's modern appeal. The kitchen offers attractive cabinetry, a center island and new stainless steel appliances including an LG stove w/ convection & air fry capabilities. You'll also enjoy a luxury 16 gauge single basin workstation sink w/ additional premium features. The dining area with sliders lead to the 15x7 deck with southern exposure. Two bedrooms and a versatile loft on the upper level could be a home office or converted into an additional bedroom. The primary suite is a true retreat, showcasing an array of windows, a walk-in closet, and a private full bath. The bathroom features a dual sink vanity, separate shower, soaking tub with open display ledging, and a charming square window above. The finished walkout basement provides many options to suit your needs. It's perfect for an Ensuite or family
Interior Details
2056
3
4
Has Heating:
Yes
Heating Type:
Forced Air With Air Conditioning
Has Cooling:
Yes
Cooling Type:
N/A
Has Fuel:
No
Fuel Type:
N/A
Has Basement:
No
Basement Type:
Basement (unspecified)
Has Flooring:
No
Flooring Type:
Carpet
Has Fireplace:
Yes
Fireplace Type:
N/A
Property Details
2962
No
No
Type:
N/A
Location:
N/A
Status:
N/A
Number of Spaces:
N/A
N/A
N/A
N/A
N/A
N/A
N/A
N/A
Construction Details
Townhouse
Combination
N/A
Gable/hip
Composition Shingle
Tax History
Year
Amount
Land
Improvement
Percent Change
Assessment
2020
$4,140
$0
$0
--%
$291,500
2019
$4,062
$0
$0
--%
$272,900
2018
$3,826
$0
$0
--%
$258,600
2017
$3,884
$0
$0
--%
$250,000
2016
$3,974
$0
$0
--%
$250,000
2014
$3,110
$0
$0
--%
$180,400
2013
$2,456
$27,000
$130,700
--%
$157,700
2011
$2,918
$0
$0
--%
$171,600

Average Home Price in 55315
Nearby Properties
Zip Code
Price
Bed
Bath
Sqft
Lot
Sold Date
$383,715
$383,715
4 Beds
3 Baths
1,774 Sqft
8,886 Lot (sqft)
Sold 06/05/2026
$473,615
$473,615
4 Beds
3 Baths
2,297 Sqft
9,060 Lot (sqft)
Sold 10/05/2026
$465,000
$465,000
3 Beds
2 Baths
1,906 Sqft
6,665 Lot (sqft)
Sold 09/29/2026
$519,900
$519,900
3 Beds
2 Baths
1,944 Sqft
8,189 Lot (sqft)
Sold 10/06/2026
$489,000
$489,000
4 Beds
3 Baths
2,311 Sqft
8,973 Lot (sqft)
Sold 09/29/2026
$499,900
$499,900
4 Beds
3.5 Baths
1,932 Sqft
8,102 Lot (sqft)
Sold 10/05/2026
$384,900
$384,900
3 Beds
2.5 Baths
1,907 Sqft
2,962 Lot (sqft)
Sold 10/06/2026
$389,900
$389,900
3 Beds
4 Baths
2,056 Sqft
2,962 Lot (sqft)
Sold 09/29/2026
$369,900
$369,900
3 Beds
2.5 Baths
2,072 Sqft
2,962 Lot (sqft)
Sold 10/05/2026




