


Member Features
Find Real Estate Bargain!
Full foreclosure details
Home value, equity and ownership info
Find homes priced below market
Get full access with a FREE Account
Already a member?
$767,226
Listing Price4beds
3baths
4,734sqft
15,246sqft lot
12900 Lorien Way, Oklahoma City, OK 73170
Member Features
Find Real Estate Bargain!
Full foreclosure details
Home value, equity and ownership info
Find homes priced below market
Get full access with a FREE Account
Already a member?
For Sale
Home type
Price / sqft
Year built
Home Details
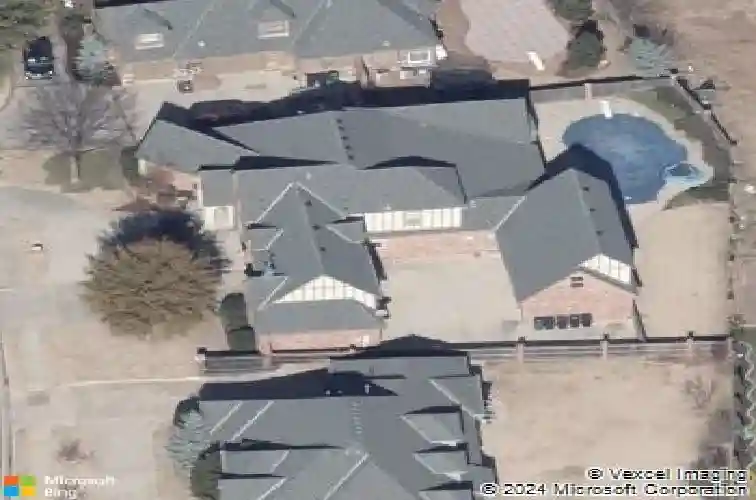
Stunning and rich with architectural character, this impressive 3-bedroom, 2.5-bath home in the Moore School District also features a spacious study, theater room, heated swimming pool, hot tub, elevator, and incredible 5-car garage. Major updates include a brand-new roof, HVAC systems replaced in 2023 and 2025, KitchenAid appliances added in 2025, updated tankless water heater, newer designer carpet, pool liner replaced in 2024, and new pool pump in 2025. Step through the gorgeous double entry doors into a dramatic foyer with hardwood floors, beautiful millwork, and a sweeping staircase with wrought iron detailing, accessible from both the entry and living area. Hardwood floors continue through the study, formal dining room, kitchen, breakfast nook, and main walkways. The study features a coffered ceiling, built-ins, and a large storage closet. The expansive living room showcases soaring vaulted ceilings with exposed beams, a floor-to-ceiling stone fireplace with custom built-ins, and a wall of floor-to-ceiling windows overlooking the covered patio and pool. The kitchen offers abundant custom cabinetry, granite countertops, a large center island, KitchenAid appliances, and a trash compactor. The spacious primary retreat overlooks the pool and features a tray ceiling with accent lighting and private exterior access. The en-suite bath includes a separate garden tub, oversized shower with two shower heads, and generous closet with built-ins. An elevator provides access upstairs
Interior Details
4734
4
3
Has Heating:
Yes
Heating Type:
Central
Has Cooling:
Yes
Cooling Type:
Central
Has Fuel:
No
Fuel Type:
N/A
Has Basement:
No
Basement Type:
N/A
Has Flooring:
No
Flooring Type:
N/A
Has Fireplace:
Yes
Fireplace Type:
N/A
Property Details
15246
No
No
Type:
Garage, Attached
Location:
N/A
Status:
N/A
Number of Spaces:
5
No
No
No
No
No
No
No
Construction Details
N/A
Frame/masonry/veneer
N/A
Gable
Asphalt
Tax History
Year
Amount
Land
Improvement
Percent Change
Assessment
2019
$9,552
$10,350
$66,122
--%
$76,472
2019
$9,552
$10,286
$64,376
--%
$74,662
2018
$9,194
$7,560
$65,892
--%
$73,452
2017
$9,206
$7,560
$65,892
--%
$73,452
2015
$8,687
$7,560
$65,892
--%
$73,452
2014
$9,041
$7,560
$68,408
--%
$75,968
2013
$9,453
$7,560
$69,781
--%
$77,341
2011
$9,096
$7,560
$70,468
--%
$78,028

Average Home Price in 73170
Nearby Properties
Zip Code
Price
Bed
Bath
Sqft
Lot
Sold Date
$604,755
5 Beds
4 Baths
4,345 Sqft
15,246 Lot (sqft)
Sold 10/10/2026
$721,365
4 Beds
4 Baths
4,747 Sqft
14,375 Lot (sqft)
Sold 07/22/2026
$847,000
5 Beds
5 Baths
4,634 Sqft
14,636 Lot (sqft)
Sold 10/13/2026
$767,226
4 Beds
3 Baths
4,734 Sqft
15,246 Lot (sqft)
Sold 10/26/2026
$849,900
4 Beds
4 Baths
4,347 Sqft
18,731 Lot (sqft)
Sold 10/26/2026
$800,000
5 Beds
4 Baths
4,329 Sqft
13,939 Lot (sqft)
Sold 10/26/2026
$800,000
4 Beds
4 Baths
4,567 Sqft
18,295 Lot (sqft)
Sold 10/13/2026




