Member Features
Find Real Estate Bargain!
Full foreclosure details
Home value, equity and ownership info
Find homes priced below market
Get full access with a FREE Account
Already a member?
$599,900
Listing Price4beds
3baths
2,472sqft
86,249sqft lot
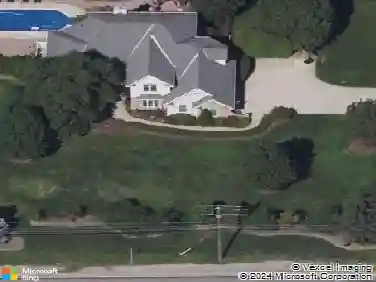
2820 Loreto Dr, Willoughby Hills, OH 44094
Member Features
Find Real Estate Bargain!
Full foreclosure details
Home value, equity and ownership info
Find homes priced below market
Get full access with a FREE Account
Already a member?
For Sale
Off Market
Home type
Price / sqft
Year built
Home Details
Welcome home, As you enter you will be greeted with a large open foyer then step into the 2-story great room with a wall of windows overlooking the almost 2-acre manicured lot. The dining room holds a massive table and china cabinet with plenty of elbow room for all your entertaining needs. A large private office with built-in cabinets perfect for storage and filing for your personal and business needs. The 4 season sun room with corner full wall windows is the ideal setting for entertaining. There is a completely updated kitchen with many upgrades some are wood cabinets, wood flooring, granite counters, ceramic backsplash, breakfast bar, island, extra wide gas stove, 3 drawer refrigerator, and eating area sized for a large table overlooking the 36 x 15 deck with wood grained decking. The family room has a wood-burning fireplace with a gas starter and access to the deck with a sunsetter retractable awning. 1st-floor bedroom near a full bath, upstairs extra spacious master suite with glamour bath, jacuzzi tub, separated sink/ makeup area. yet another master bedroom has a bath and a walk-in closet. there and a 4th bedroom with a vaulted ceiling. The ceilings are different and custom in each room. Then when you think 3400 sq ft is enough you have a 1200 sq ft finished basement with a pool table, ping-pong table, and storage/wine room. and a large storage area
Interior Details
2472
4
3
Has Heating:
Yes
Heating Type:
Central
Has Cooling:
Yes
Cooling Type:
Central
Has Fuel:
Yes
Fuel Type:
Gas
Has Basement:
No
Basement Type:
Full
Has Flooring:
No
Flooring Type:
N/A
Has Fireplace:
Yes
Fireplace Type:
N/A
Property Details
86249
Yes
Yes
Type:
N/A
Location:
N/A
Status:
N/A
Number of Spaces:
N/A
No
No
No
No
Yes
No
No
Construction Details
Contemporary
Wood
N/A
Hip
Asphalt
Tax History
Year
Amount
Land
Improvement
Percent Change
Assessment
2019
$10,038
$22,650
$134,700
--%
$157,350
2018
$10,169
$22,650
$134,700
--%
$157,350
2017
$9,792
$31,080
$111,790
--%
$142,870
2016
$9,771
$31,080
$111,790
--%
$142,870
2015
$9,740
$31,080
$111,790
--%
$142,870
2013
$9,243
$31,080
$111,790
--%
$142,870
2012
$9,141
$31,080
$111,790
--%
$142,870

Average Home Price in 44094
Nearby Properties
Zip Code
Price
Bed
Bath
Sqft
Lot
Sold Date
$599,900
4 Beds
3 Baths
2,472 Sqft
86,249 Lot (sqft)
Sold 10/12/2026
$399,900
4 Beds
3 Baths
2,183 Sqft
36,590 Lot (sqft)
Sold 10/12/2026
$472,002
3 Beds
2.5 Baths
2,473 Sqft
144,184 Lot (sqft)
Sold 10/26/2026
$695,841
4 Beds
3.5 Baths
2,264 Sqft
158,558 Lot (sqft)
Sold 10/26/2026