


Member Features
Find Real Estate Bargain!
Full foreclosure details
Home value, equity and ownership info
Find homes priced below market
Get full access with a FREE Account
Already a member?
$538,000
Listing Price3beds
2.5baths
1,549sqft
2,178sqft lot
743 Lorentello Cir, Hillsborough, NC 27278
Member Features
Find Real Estate Bargain!
Full foreclosure details
Home value, equity and ownership info
Find homes priced below market
Get full access with a FREE Account
Already a member?
For Sale
Off Market
Home type
Price / sqft
Year built
Home Details
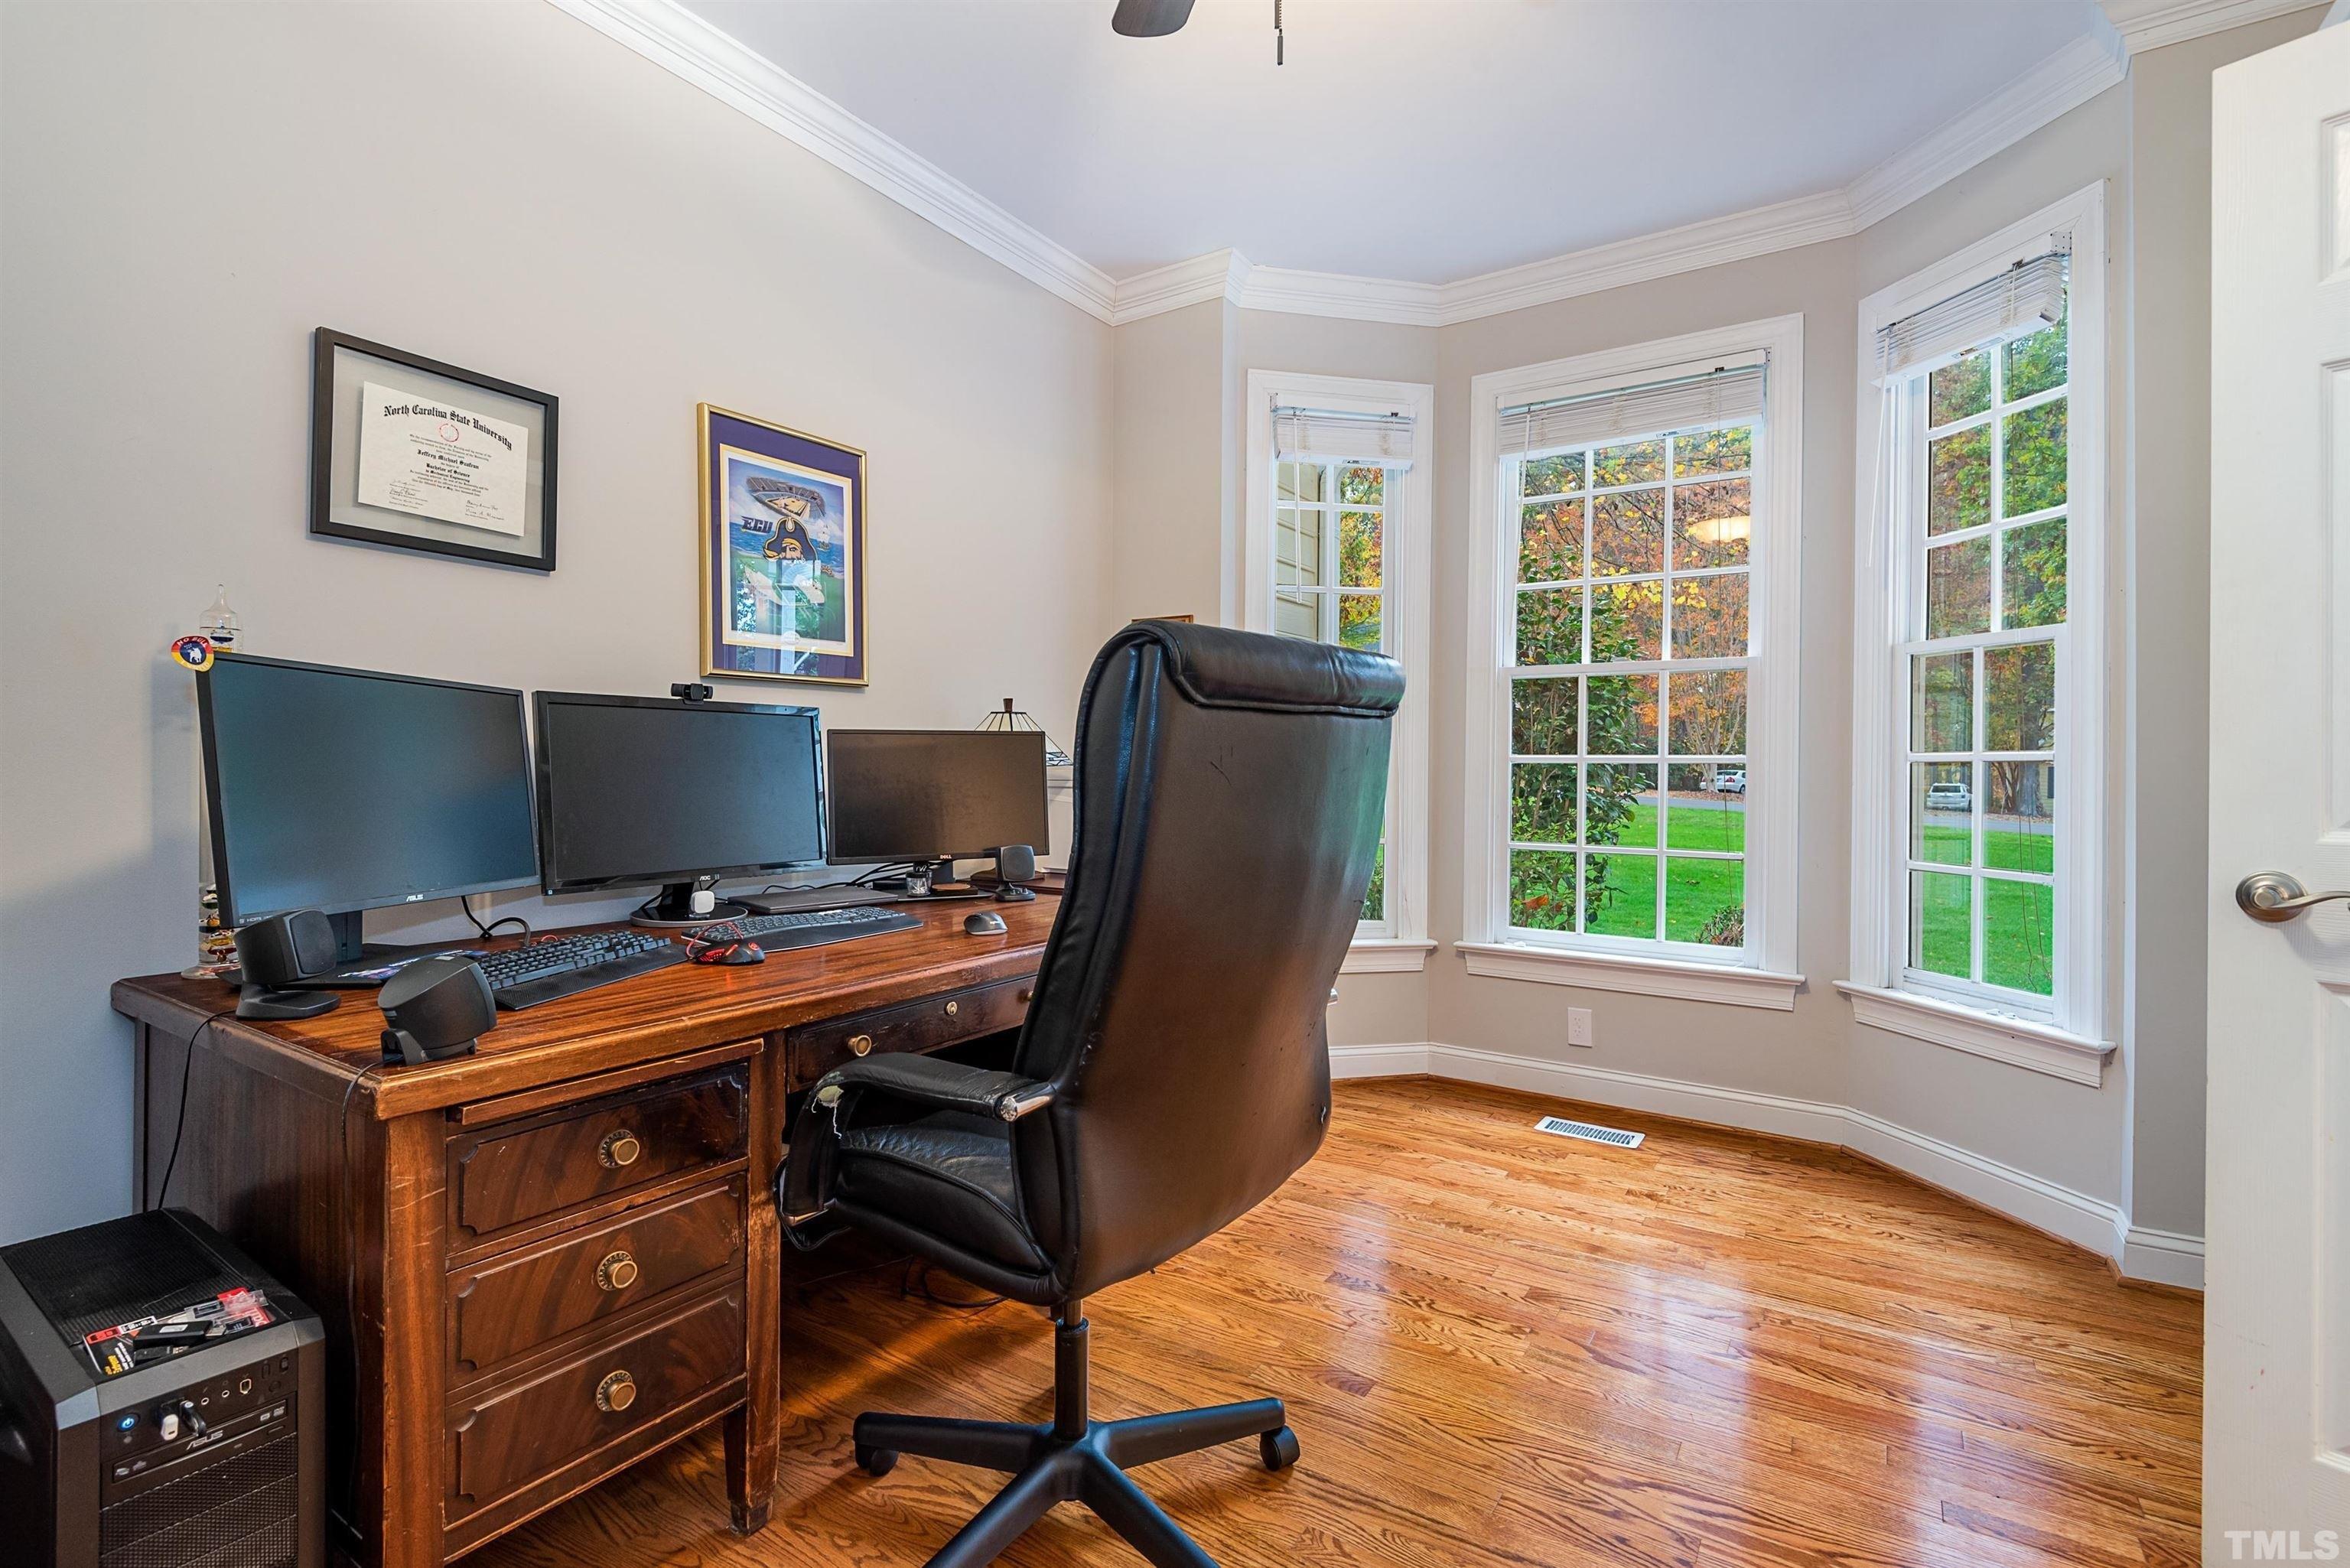
***PRICE ADJUSTMENT!!**nYou'll love this wonderful home in the popular Fiori Hill pocket neighborhood! Featuring 3 bedrooms, 2.5 baths, and an unfinished basement with room to grow! Beautiful hardwood floors throughout create a seamless flow. Craftsman-style trim details and top-down bottom-up blinds add thoughtful touches! The living room with a gas fireplace opens to the dining area and kitchen, complete with quartz counters, pantry & stainless appliances. A bright breakfast area which is also perfect for a home office offers access to the deck with peaceful wooded views!nnThe main-level primary suite features a vaulted ceiling, walk-in closet & private bath with dual vanity and a large tiled walk-in shower. Upstairs, both secondary bedrooms have vaulted ceilings, one with a double closet and the other with a walk-in closet & share a full hall bath, plus access to two additional storage closets!nnThe 885 sq ft unfinished basement is insulated and ready for expansion to fit your needs, with a walkout to the patio, fenced yard & wooded views backing to neighborhood trails to walk to town! Two assigned parking spaces are located right in front of the home for added convenience!nnCommunity highlights include a Common House with wraparound porch, guest bedrooms, coworking space & a firepit patio; a fenced community garden with raised beds and shed; and woodland trail connections to the Eno River State Park, Occoneechee Speedway, Mountains-to-Sea Trail, and Riverwalk. Enjoy multi
Interior Details
1549
3
2.5
Has Heating:
No
Heating Type:
N/A
Has Cooling:
No
Cooling Type:
N/A
Has Fuel:
No
Fuel Type:
N/A
Has Basement:
No
Basement Type:
N/A
Has Flooring:
No
Flooring Type:
N/A
Has Fireplace:
Yes
Fireplace Type:
N/A
Property Details
2178
No
No
Type:
N/A
Location:
N/A
Status:
N/A
Number of Spaces:
N/A
N/A
N/A
N/A
N/A
N/A
N/A
N/A
Construction Details
N/A
N/A
N/A
N/A
N/A
Tax History
Year
Amount
Land
Improvement
Percent Change
Assessment
2020
$4,705
$54,000
$247,700
--%
$301,700
2019
$4,439
$54,000
$247,700
--%
$301,700
2018
$794
$54,000
$0
--%
$54,000

Average Home Price in 27278
Nearby Properties
Zip Code
Price
Bed
Bath
Sqft
Lot
Sold Date
$379,000
3 Beds
2.5 Baths
1,723 Sqft
2,178 Lot (sqft)
Sold 10/27/2026
$379,000
-- Beds
2.5 Baths
1,696 Sqft
2,614 Lot (sqft)
Sold 10/27/2026
$538,000
3 Beds
2.5 Baths
1,549 Sqft
2,178 Lot (sqft)
Sold 10/26/2026
$539,900
3 Beds
3 Baths
1,365 Sqft
2,614 Lot (sqft)
Sold 10/13/2026
Calculators
Mortgage
Mortgage Calculator
Details for 743 LORENTELLO CIR
Property Debt
Foreclosure Contact Details
Similar Homes Nearby

Guides for Lorentello Cir

Santa Ana’s real estate market shows substantial growth, with home values reaching $970K in June 2024, up from $799.5K in July 2023. Neighboring cities also display varied market trends. The data indicates a promising market for potential buyers and investors.



