Member Features
Find Real Estate Bargain!
Full foreclosure details
Home value, equity and ownership info
Find homes priced below market
Get full access with a FREE Account
Already a member?
$475,000
Listing Price2beds
2baths
1,870sqft
6,970sqft lot
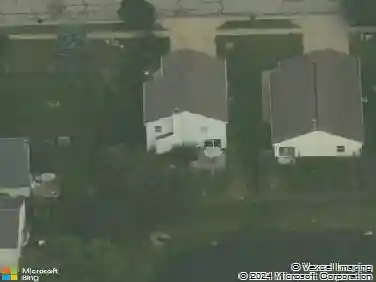
2813 Lord Murphy Dr, Westfield, IN 46074
Member Features
Find Real Estate Bargain!
Full foreclosure details
Home value, equity and ownership info
Find homes priced below market
Get full access with a FREE Account
Already a member?
For Sale
Off Market
Home type
Price / sqft
Year built
Home Details
Wonderful 2 bedroom, 2 bath ranch home in highly sought after Kimblewick a Del Webb a 55+ community. This popular Mystique floor plan boasts a smart sized split bedroom plan which allows for privacy for your grandchildren or guests. Open concept kitchen, dining and living spaces are wonderful for entertaining. The office/flex space includes beautiful glass french double doors. The well thought out kitchen offers a large island with ample space for bar stools and plenty of room to serve a holiday buffet. A deep single bowl sink and a separate spacious pantry adds to the functionality. The glass enclosed porch is a wonderful serene space to enjoy your morning coffee or to read and relax. LVP flooring and blinds throughout the home. Oversized 2 car tandem garage with epoxy floors offers extra space for storage, hobby area or a golf cart. As you enter the home from the garage there is a nook perfect for a bench or to create a drop zone. Laundry room includes a washer and dryer. This home is freshly painted and is turnkey/move in ready. The HOA includes all lawn care, cable and internet. The expansive clubhouse offers a mix of social and recreational options, both indoor and outdoor pools, pickleball, gym and more. A vibrant low maintenance neighborhood in a convenient location close to everyday conveniences.
Interior Details
1870
2
2
Has Heating:
Yes
Heating Type:
Central
Has Cooling:
Yes
Cooling Type:
Central
Has Fuel:
No
Fuel Type:
N/A
Has Basement:
No
Basement Type:
N/A
Has Flooring:
No
Flooring Type:
N/A
Has Fireplace:
Yes
Fireplace Type:
N/A
Property Details
6970
No
No
Type:
Garage, Attached
Location:
N/A
Status:
N/A
Number of Spaces:
0
N/A
N/A
N/A
N/A
N/A
N/A
N/A
Construction Details
N/A
N/A
N/A
N/A
Asphalt
Tax History
Year
Amount
Land
Improvement
Percent Change
Assessment

Average Home Price in 46074
Nearby Properties
Zip Code
Price
Bed
Bath
Sqft
Lot
Sold Date
$464,945
4 Beds
2 Baths
1,898 Sqft
6,098 Lot (sqft)
Sold 10/24/2026
$459,116
4 Beds
2 Baths
1,712 Sqft
6,970 Lot (sqft)
Sold 10/14/2026
$585,149
$585,149
4 Beds
2 Baths
1,825 Sqft
8,276 Lot (sqft)
Sold 10/02/2026
$645,589
$645,589
4 Beds
2.5 Baths
2,140 Sqft
8,276 Lot (sqft)
Sold 08/05/2026
$456,466
4 Beds
2 Baths
1,721 Sqft
6,098 Lot (sqft)
Sold 07/28/2026
$442,850
4 Beds
2 Baths
1,645 Sqft
6,098 Lot (sqft)
Sold 07/08/2026
$677,458
$677,458
4 Beds
2 Baths
2,145 Sqft
9,583 Lot (sqft)
Sold 06/03/2026
$522,171
4 Beds
1 Baths
1,795 Sqft
6,970 Lot (sqft)
Sold 05/29/2026
$445,697
4 Beds
2 Baths
1,626 Sqft
7,405 Lot (sqft)
Sold 05/26/2026