Member Features
Find Real Estate Bargain!
Full foreclosure details
Home value, equity and ownership info
Find homes priced below market
Get full access with a FREE Account
Already a member?
$834,192
Listing Price4beds
3baths
2,674sqft
24,028sqft lot
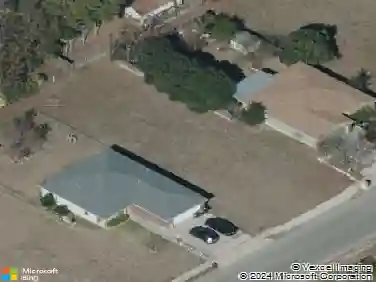
810 N Loop St, San Marcos, TX 78666
Member Features
Find Real Estate Bargain!
Full foreclosure details
Home value, equity and ownership info
Find homes priced below market
Get full access with a FREE Account
Already a member?
For Sale
Home type
Price / sqft
Year built
Home Details
They don't build them like this anymore- and this one's been brought back better than ever. This authentically renovated mid-century modern sits above San Marcos on coveted Loop Street- a secret beloved walking path that San Martians rarely get the chance to live on- with sweeping views of Texas State University campus, downtown, and your own private forest. Think Eames, Neutra, and a stunning custom pool- all wrapped in a home where every inch has been upgraded without sacrificing any soul.nThe sophisticated charcoal exterior with natural cedar front gives classic MCM curb appeal. The crisp white interior grounded by natural stone, wood accent walls, and custom olive green cabinetry feels like it was pulled straight from a 1962 design magazine. Solid bamboo floors, new insulated windows and sliding doors frame those views from every room, and the upgraded commercial TPO insulated roof means this home is built to outlast the next 55 years as well as it did the last.nQuartzite stone counters, counter-to-ceiling tile backsplash, pull-out pantry cabinetry. All 3 bathrooms completely redone, new drywall, lighting, fixtures, and hardware - nothing left to chance.n5 bedrooms, 3 living areas. The 1st floor is its own private retreat - bedroom, full bath, living area, and reading nook - ideal for multigenerational living. The separate room off the outdoor kitchen is ready for your art studio, home gym, or yoga practice. New sliding doors spill out to a gorgeous custom lighted pool ov
Interior Details
2674
4
3
Has Heating:
Yes
Heating Type:
Central
Has Cooling:
Yes
Cooling Type:
Central
Has Fuel:
No
Fuel Type:
N/A
Has Basement:
No
Basement Type:
Basement (unspecified)
Has Flooring:
No
Flooring Type:
N/A
Has Fireplace:
Yes
Fireplace Type:
N/A
Property Details
24028
No
No
Type:
N/A
Location:
N/A
Status:
N/A
Number of Spaces:
N/A
No
No
No
No
No
No
No
Construction Details
N/A
Brick
N/A
Flat
Composition Shingle
Tax History
Year
Amount
Land
Improvement
Percent Change
Assessment
2020
$7,768
$66,320
$286,150
--%
$352,470
2019
$8,089
$66,320
$277,680
--%
$344,000
2018
$8,300
$0
$0
--%
$337,192
2017
$7,377
$0
$0
--%
$298,320
2016
$6,520
$31,240
$239,960
--%
$271,200
2014
$5,778
$29,750
$209,710
--%
$239,460
2013
$5,628
$29,750
$203,490
--%
$233,240
2012
$5,296
$0
$0
--%
$225,430

Average Home Price in 78666
Nearby Properties
Zip Code
Price
Bed
Bath
Sqft
Lot
Sold Date
$834,192
$834,192
4 Beds
3 Baths
2,674 Sqft
24,028 Lot (sqft)
Sold 10/27/2026