Member Features
Find Real Estate Bargain!
Full foreclosure details
Home value, equity and ownership info
Find homes priced below market
Get full access with a FREE Account
Already a member?
$2,000,000
Listing Price4beds
4baths
4,334sqft
40,075sqft lot
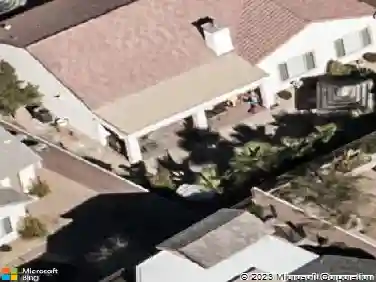
311 Lookout Ave, Henderson, NV 89002
Member Features
Find Real Estate Bargain!
Full foreclosure details
Home value, equity and ownership info
Find homes priced below market
Get full access with a FREE Account
Already a member?
For Sale
Off Market
Home type
Price / sqft
Year built
Home Details
Experience elevated living in this stunning single-story Henderson home designed for both comfort and entertaining. Soaring ceilings and an incredibly open floorplan create a bright, spacious feel throughout, while the expansive living and kitchen area seamlessly connects to the outdoors through a massive sliding glass door. The chefs kitchen features a huge island and abundant storage, while the adjoining living space showcases beautiful custom built-in cabinetry and upgraded custom fireplace surrounds. A den, formal dining room, oversized bedrooms, and large laundry room provide flexibility and functionality. Situated on nearly an acre, this is a huge lot with exceptional privacy. The backyard is a true retreat with RV parking, an oversized pool and spa, basketball court, outdoor sitting area, and a nicely equipped outdoor kitchen complete with BBQ and pizza oven. Energy-efficient solar adds long-term value and savings. A rare blend of luxury, space, and lifestyle.
Interior Details
4334
4
4
Has Heating:
Yes
Heating Type:
Forced Air With Air Conditioning
Has Cooling:
Yes
Cooling Type:
Central
Has Fuel:
No
Fuel Type:
N/A
Has Basement:
No
Basement Type:
N/A
Has Flooring:
No
Flooring Type:
Carpet
Has Fireplace:
Yes
Fireplace Type:
N/A
Property Details
40075
No
No
Type:
Garage, Attached
Location:
N/A
Status:
N/A
Number of Spaces:
3
N/A
N/A
N/A
N/A
N/A
N/A
N/A
Construction Details
N/A
Combination
N/A
N/A
Concrete
Tax History
Year
Amount
Land
Improvement
Percent Change
Assessment
2021
$9,001
$82,250
$261,669
--%
$343,919
2020
$8,739
$77,350
$255,743
--%
$333,093
2019
$8,484
$61,250
$244,887
--%
$306,137
2018
$1,318
$45,500
$0
--%
$45,500
2017
$1,018
$38,500
$0
--%
$38,500

Average Home Price in 89002
Nearby Properties
Zip Code
Price
Bed
Bath
Sqft
Lot
Sold Date
$777,407
5 Beds
3.5 Baths
3,800 Sqft
7,405 Lot (sqft)
Sold 10/14/2026
$1,887,640
$1,887,640
4 Beds
4.5 Baths
4,745 Sqft
35,732 Lot (sqft)
Sold 10/03/2026
$1,958,820
$1,958,820
5 Beds
5.5 Baths
4,554 Sqft
39,640 Lot (sqft)
Sold 06/26/2026
$602,827
4 Beds
4 Baths
3,800 Sqft
6,098 Lot (sqft)
Sold 06/15/2026
$743,487
6 Beds
4 Baths
3,800 Sqft
6,098 Lot (sqft)
Sold 06/11/2026
$2,000,000
$2,000,000
4 Beds
4 Baths
4,334 Sqft
40,075 Lot (sqft)
Sold 10/18/2026
$1,597,412
$1,597,412
5 Beds
3.5 Baths
4,225 Sqft
39,622 Lot (sqft)
Sold 10/13/2026
$806,435
$806,435
4 Beds
4 Baths
3,800 Sqft
9,148 Lot (sqft)
Sold 10/13/2026
$2,000,000
$2,000,000
4 Beds
4 Baths
4,512 Sqft
41,818 Lot (sqft)
Sold 09/29/2026