


Member Features
Find Real Estate Bargain!
Full foreclosure details
Home value, equity and ownership info
Find homes priced below market
Get full access with a FREE Account
Already a member?
$577,000
Listing Price2beds
2.5baths
2,150sqft
6,294sqft lot
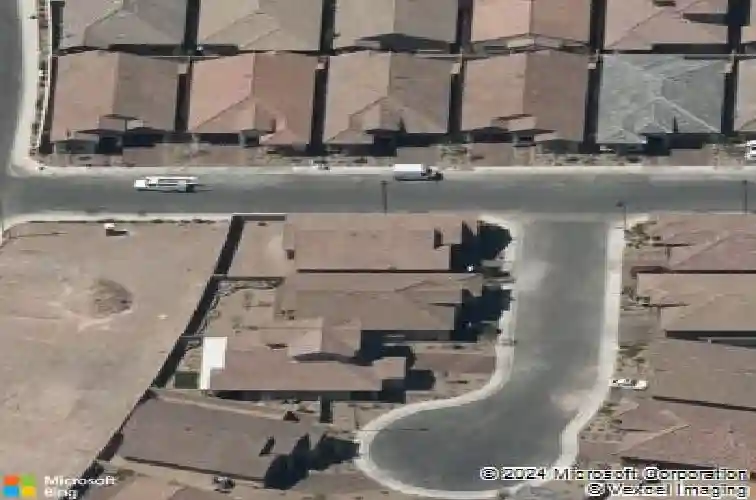
677 Look Lively Ct, Henderson, NV 89011
Member Features
Find Real Estate Bargain!
Full foreclosure details
Home value, equity and ownership info
Find homes priced below market
Get full access with a FREE Account
Already a member?
For Sale
Off Market
Home type
Price / sqft
Year built
Home Details
Beautifully upgraded home in a 55+ community, Heritage in Cadence master planned community. Highly sought-after open floor plan with volume ceilings has a spacious kitchen, dining, and living rooms. The gourmet kitchen has a large breakfast bar and features new quartz countertops, plus a new sink and faucet, and reverse osmosis. There is new water-resistant wood laminate flooring, new ceiling fans, new interior paint, a new primary bedroom custom closet, new crown molding, new remote-control battery-operated blinds, and new hardware throughout. The seller has added solar panels for energy efficiency, and they are completely paid off! On the exterior, there is new landscaping front and back. The lot is a premium oversized corner lot with an extended covered patio and pavers, great for entertainment. The Heritage community amenities include a sparkling pool, fitness center, tennis, pickleball, game clubs, art classes, an upstairs lounge with pool and much more. Pride of ownership!
Interior Details
2150
2
2.5
Has Heating:
Yes
Heating Type:
Forced Air With Air Conditioning
Has Cooling:
Yes
Cooling Type:
Central
Has Fuel:
No
Fuel Type:
N/A
Has Basement:
No
Basement Type:
N/A
Has Flooring:
No
Flooring Type:
N/A
Has Fireplace:
Yes
Fireplace Type:
N/A
Property Details
6294
No
No
Type:
Garage, Attached
Location:
N/A
Status:
N/A
Number of Spaces:
2
N/A
N/A
N/A
N/A
N/A
N/A
N/A
Construction Details
N/A
Frame/stucco
N/A
N/A
Concrete
Tax History
Year
Amount
Land
Improvement
Percent Change
Assessment
2021
$3,753
$33,600
$104,592
--%
$138,192
2020
$3,644
$31,500
$110,213
--%
$141,713
2019
$565
$28,700
$3,332
--%
$32,032
2018
$899
$27,650
$3,365
--%
$31,015
2017
$509
$19,040
$0
--%
$19,040

Average Home Price in 89011
Nearby Properties
Zip Code
Price
Bed
Bath
Sqft
Lot
Sold Date
$574,900
3 Beds
2.5 Baths
2,043 Sqft
5,680 Lot (sqft)
Sold 10/01/2026
$574,134
2 Beds
2 Baths
2,248 Sqft
5,301 Lot (sqft)
Sold 09/16/2026
$613,041
3 Beds
2 Baths
1,949 Sqft
5,249 Lot (sqft)
Sold 08/14/2026
$636,872
3 Beds
2.5 Baths
2,185 Sqft
5,227 Lot (sqft)
Sold 07/22/2026
$577,689
4 Beds
3 Baths
2,335 Sqft
4,095 Lot (sqft)
Sold 07/10/2026
$581,395
3 Beds
2.5 Baths
2,361 Sqft
4,273 Lot (sqft)
Sold 06/17/2026
$595,545
3 Beds
2.5 Baths
2,331 Sqft
6,321 Lot (sqft)
Sold 10/27/2026
$829,000
3 Beds
2.5 Baths
2,263 Sqft
6,325 Lot (sqft)
Sold 10/26/2026
$634,900
4 Beds
3 Baths
2,345 Sqft
6,325 Lot (sqft)
Sold 10/13/2026




