Member Features
Find Real Estate Bargain!
Full foreclosure details
Home value, equity and ownership info
Find homes priced below market
Get full access with a FREE Account
Already a member?
$1,104,063
Listing Price5beds
3baths
3,086sqft
12,544sqft lot
10162 S Longwood Dr, Chicago, IL 60643
Member Features
Find Real Estate Bargain!
Full foreclosure details
Home value, equity and ownership info
Find homes priced below market
Get full access with a FREE Account
Already a member?
For Sale
Off Market
Home type
Price / sqft
Year built
Home Details
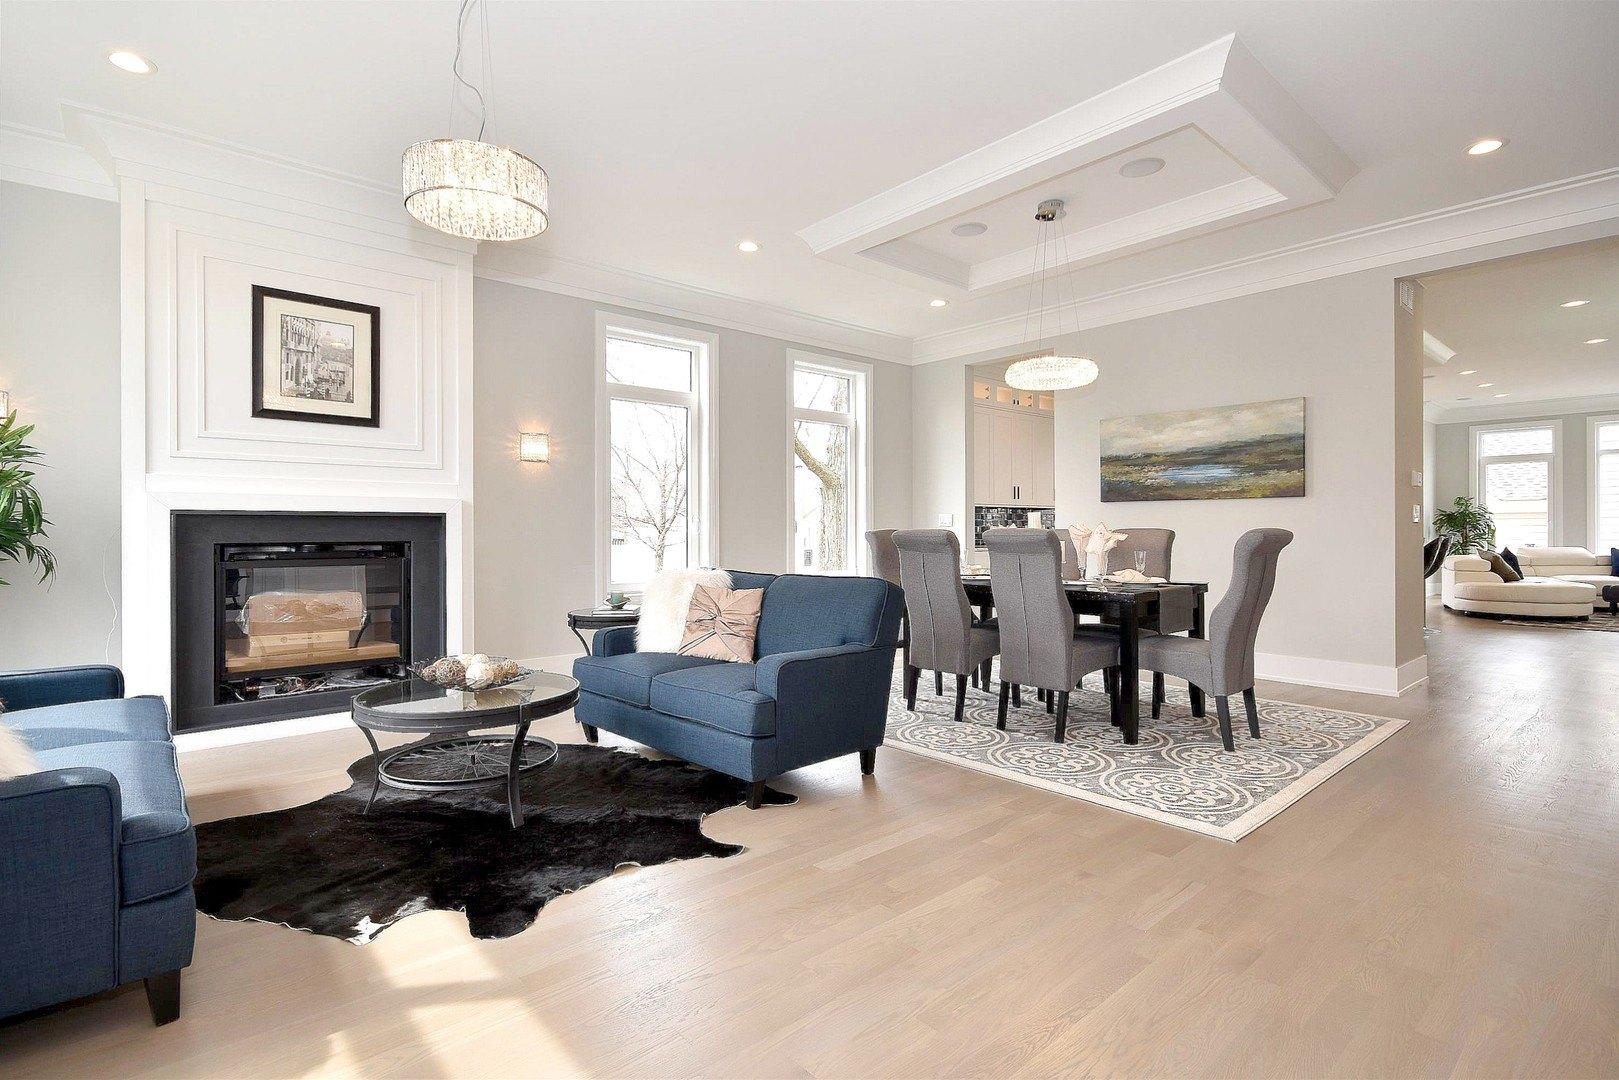
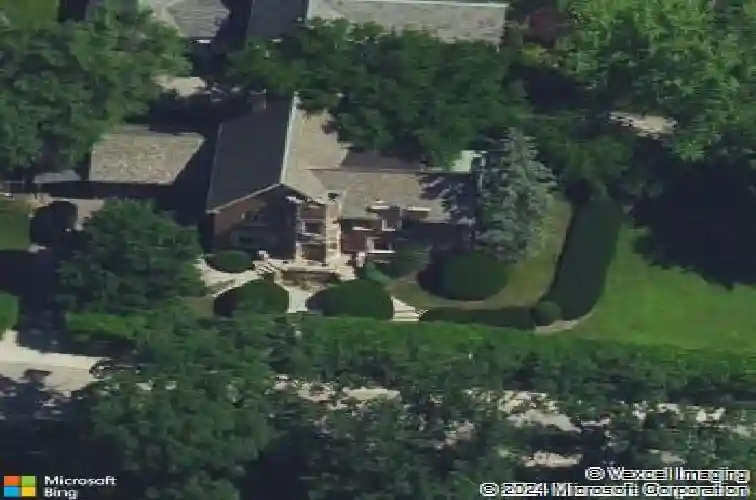
TIMELESS TUDOR ELEGANCE on LONGWOOD DRIVE Behind its distinguished facade, 10162 South Longwood Drive unfolds as a masterwork of Tudor Revival design-romantic, dignified, and rooted in history. Built in 1929, this remarkable residence channels the spirit of a great English country home, where architecture was intentional, materials were chosen to endure, and every detail served both beauty and function. The home was commissioned by William H. McDonnell, founder of the Southtown Economist newspaper and a prominent civic figure of his time. Its architect, Homer G. Sailor, brought a refined hand to the design, creating a residence that feels both stately and welcoming. In 2021 the home was renovated to blend that formal approach with todays modern amenities | new electrical, plumbing, drain tiles, kitchen, baths, and basement.With four bedrooms and three-and-a-half baths, the interior offers a series of gracious rooms designed for entertaining and comfortable daily life. The home's scale, symmetry, and period craftsmanship create a sense of permanence rarely found today. Stone | Lead Glass Windows | Moldings Set along the gently curving route of Longwood Drive, the property enjoys a setting that feels quietly removed from the city - yet it's lovingly known as the "Village in the City". This is a home of substance | history | and enduring presence. Make this home your next chapter. Close to Metra and Shops on 103rd. This home is located in both the Ridge and Longwood Historic Dis
Interior Details
3086
5
3
Has Heating:
Yes
Heating Type:
Hot Water
Has Cooling:
Yes
Cooling Type:
N/A
Has Fuel:
No
Fuel Type:
N/A
Has Basement:
No
Basement Type:
Finished
Has Flooring:
No
Flooring Type:
N/A
Has Fireplace:
Yes
Fireplace Type:
N/A
Property Details
12544
No
No
Type:
Garage, Attached
Location:
N/A
Status:
N/A
Number of Spaces:
2
N/A
N/A
N/A
N/A
N/A
N/A
N/A
Construction Details
N/A
Brick/stone (brick And/or Stone)
N/A
N/A
Slate
Tax History
Year
Amount
Land
Improvement
Percent Change
Assessment
2018
$10,491
$12,544
$43,871
--%
$56,415
2017
$11,493
$11,289
$45,358
--%
$56,647
2016
$10,871
$11,289
$45,358
--%
$56,647
2015
$9,924
$11,289
$45,358
--%
$56,647
2014
$8,976
$10,662
$40,168
--%
$50,830
2012
$8,692
$10,662
$40,168
--%
$50,830
2011
$8,550
$13,798
$40,870
--%
$54,668

Average Home Price in 60643
Nearby Properties
Zip Code
Price
Bed
Bath
Sqft
Lot
Sold Date
$584,073
$584,073
4 Beds
2 Baths
3,078 Sqft
13,975 Lot (sqft)
Sold 09/03/2026
$737,856
$737,856
6 Beds
4 Baths
3,336 Sqft
6,100 Lot (sqft)
Sold 07/28/2026
$1,104,063
$1,104,063
5 Beds
3 Baths
3,086 Sqft
12,544 Lot (sqft)
Sold 10/26/2026
$551,264
$551,264
5 Beds
4 Baths
2,848 Sqft
9,056 Lot (sqft)
Sold 10/26/2026