Member Features
Find Real Estate Bargain!
Full foreclosure details
Home value, equity and ownership info
Find homes priced below market
Get full access with a FREE Account
Already a member?
$1,699,000
Listing Price5beds
6.5baths
7,796sqft
128,502sqft lot
12705 Longwater Dr, Bowie, MD 20721
Member Features
Find Real Estate Bargain!
Full foreclosure details
Home value, equity and ownership info
Find homes priced below market
Get full access with a FREE Account
Already a member?
For Sale
Home type
Price / sqft
Year built
Home Details
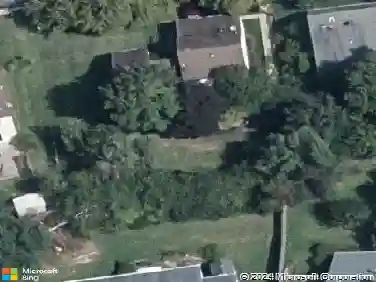
Welcome to 12705 Longwater Dr, a stately brick estate in the highly sought-after gated community of Woodmore. Set on nearly three private acres, the residence is completely hidden from view along Longwater Dr, accessed only by a tree-lined private driveway that creates a true sense of seclusion. Here, youll enjoy the rare combination of complete privacy with the convenience of being just minutes from Washington, D.C. Woodmore is one of Prince Georges Countys premier luxury neighborhoods, celebrated for its 24-hour security and Country Club option featuring the golf course, clubhouse, pool, fitness center, and tennis courts.nnInside, the home spans nearly 10,600 finished square feet designed for both elegance and comfort. The main level features a formal living room with a gas fireplace, a sunken family room with a second gas fireplace, a sun room, and a private office. The chefs kitchen is outfitted with Sub-Zero and Bosch appliances and custom cabinetry, offering an ideal balance of style and function.nnUpstairs youll find five bedrooms and four full bathrooms, including a luxurious primary suite with a tray ceiling, three walk-in closets, and a spa bath. Two of the secondary bedrooms enjoy private en-suites, while the other two are connected by a shared bathroom.nnThe fully finished lower level is designed for entertainment and relaxation, with a bonus room and full bath, a home gym, a theater room, and a full bar. Step outside to enjoy the private hot tub and expansive gro
Interior Details
7796
5
6.5
Has Heating:
Yes
Heating Type:
Yes
Has Cooling:
Yes
Cooling Type:
Central
Has Fuel:
No
Fuel Type:
N/A
Has Basement:
No
Basement Type:
Basement (unspecified)
Has Flooring:
No
Flooring Type:
N/A
Has Fireplace:
Yes
Fireplace Type:
N/A
Property Details
128502
No
Yes
Type:
Garage, Attached
Location:
N/A
Status:
N/A
Number of Spaces:
3
N/A
N/A
N/A
N/A
N/A
N/A
N/A
Construction Details
Conventional
Brick
N/A
N/A
Wood Shingle
Tax History
Year
Amount
Land
Improvement
Percent Change
Assessment
2021
$17,908
$0
$0
--%
$1,266,833
2020
$17,602
$259,000
$990,600
--%
$1,249,600
2019
$16,989
$0
$0
--%
$1,190,100
2018
$16,488
$0
$0
--%
$1,130,600
2017
$16,094
$259,000
$812,100
--%
$1,071,100
2015
$14,758
$0
$0
--%
$1,027,967
2014
$14,606
$259,000
$747,400
--%
$1,006,400
2012
$15,573
$0
$0
--%
$1,006,400

Average Home Price in 20721
Nearby Properties
Zip Code
Price
Bed
Bath
Sqft
Lot
Sold Date
$1,748,209
$1,748,209
-- Beds
8 Baths
7,941 Sqft
117,612 Lot (sqft)
Sold 10/27/2026
$1,699,000
$1,699,000
5 Beds
6.5 Baths
7,796 Sqft
128,502 Lot (sqft)
Sold 10/13/2026