Member Features
Find Real Estate Bargain!
Full foreclosure details
Home value, equity and ownership info
Find homes priced below market
Get full access with a FREE Account
Already a member?
$1,295,000
Listing Price5beds
7baths
7,630sqft
133,729sqft lot
45 Longview Rd, Avon, CT 06001
Member Features
Find Real Estate Bargain!
Full foreclosure details
Home value, equity and ownership info
Find homes priced below market
Get full access with a FREE Account
Already a member?
For Sale
Off Market
Home type
Price / sqft
Year built
Home Details
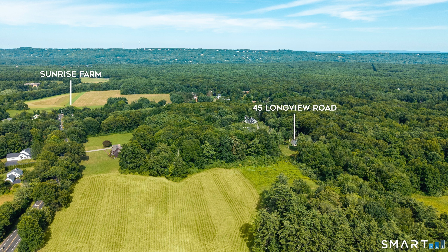
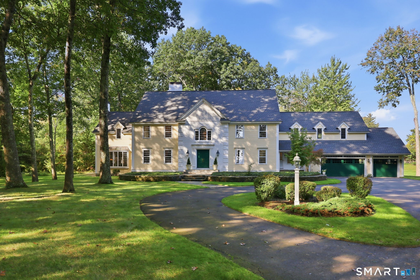
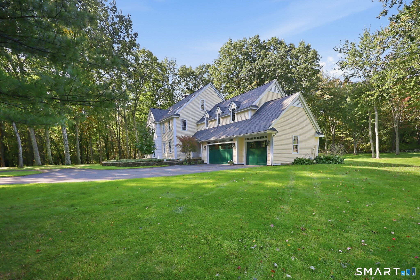
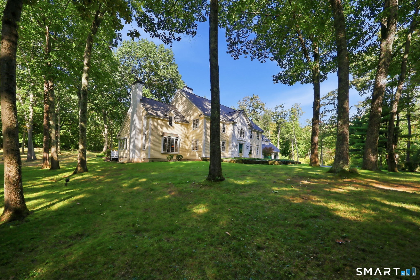
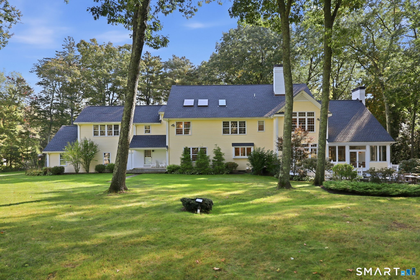
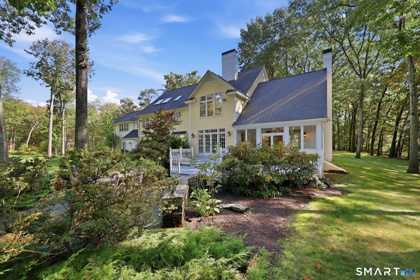
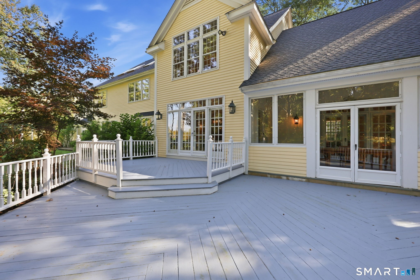
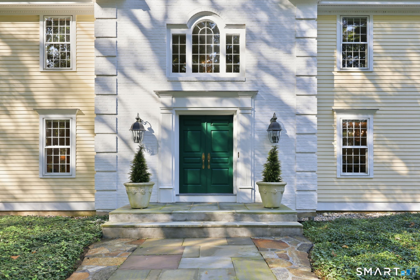
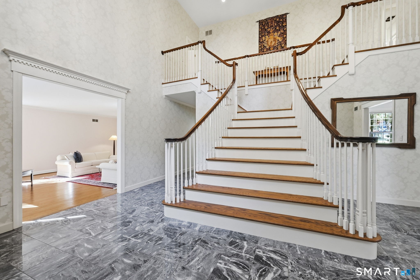
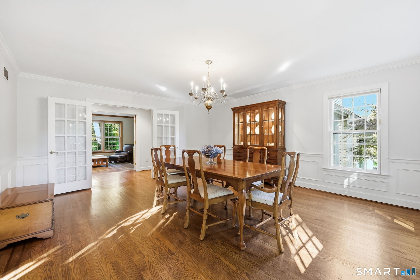
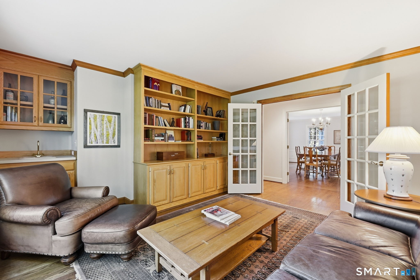
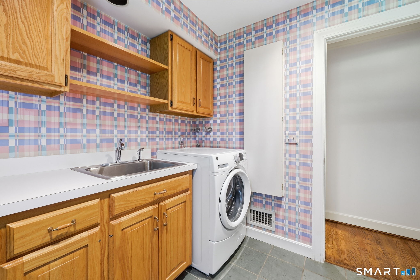
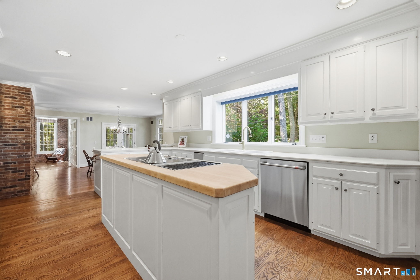
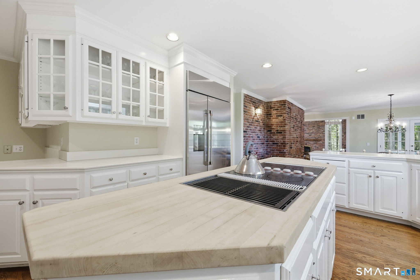
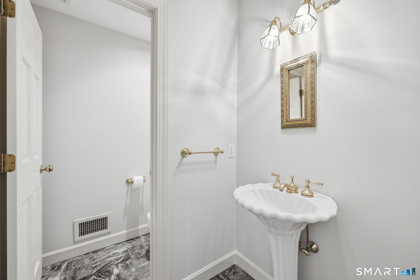
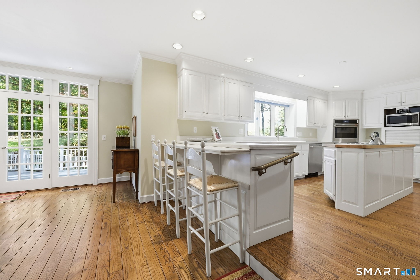
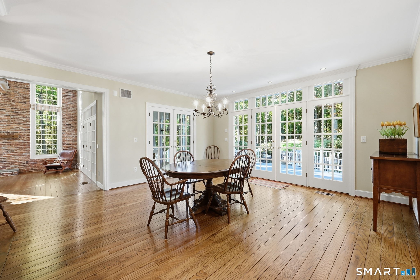
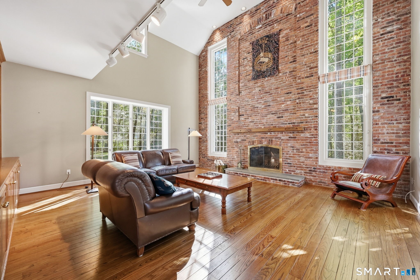
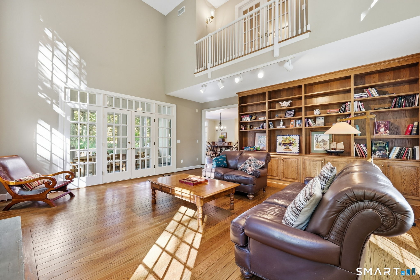
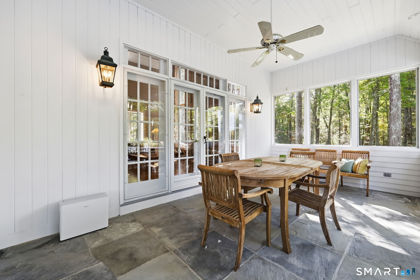
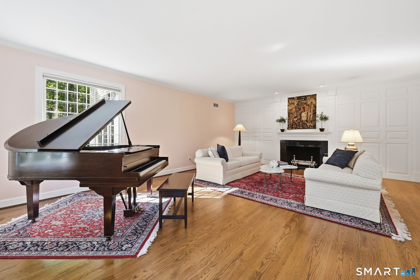
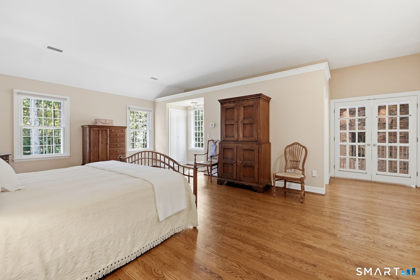
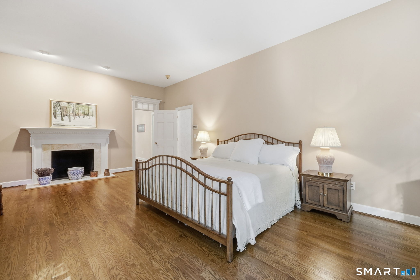
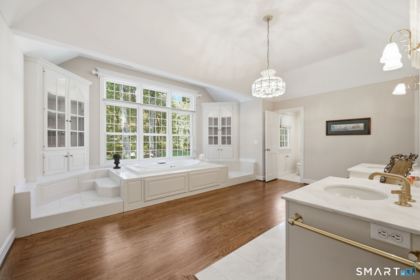
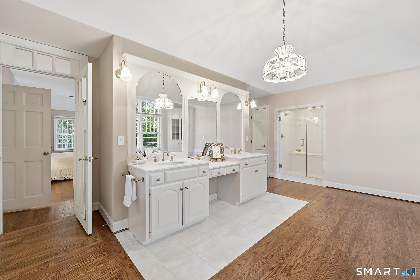
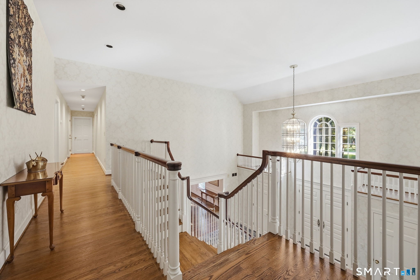
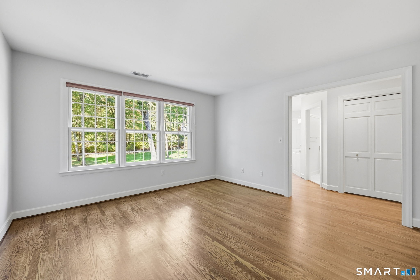
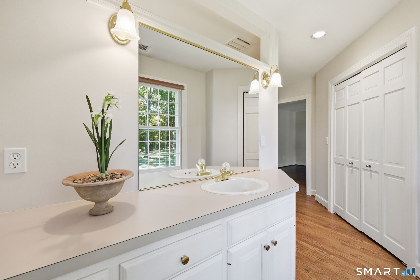
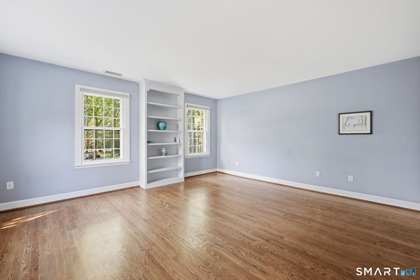
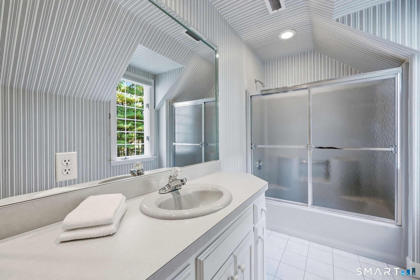
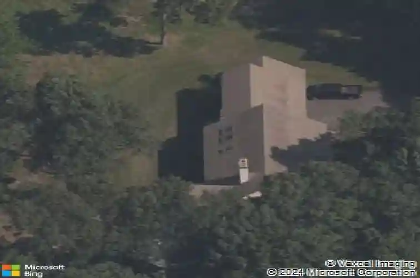
Newly refreshed and reintroduced at $1,295,000, 45 Longview offers more than three private acres, substantial recent improvements, and an exceptional estate setting in one of Avon's premier neighborhoods. This distinguished Federal-style residence by master builder Ray Carnelli features fresh neutral interiors, extensive wallpaper removal, newly exposed, refinished and installed hardwood flooring, kitchen updates, and all-new appliances. Privately positioned at the end of a cul-de-sac, the property is surrounded by mature trees, stone walls, (all with in-ground lighting) and adjoining town-owned farmland. A dramatic two-story foyer with curved staircase leads to generous living spaces with rich millwork and abundant natural light. The updated center-island kitchen and sun-filled breakfast area open to a two-story family room with built-ins, brick accent wall, and raised-hearth fireplace. French doors lead to an enclosed porch overlooking the patio, expansive grounds, a magnificent 300-year-old oak, and beautiful western sunsets. Upstairs, the primary suite features a fireplace, sitting area, and spa-like bath, plus three additional en-suite bedrooms. A private third-floor suite and finished lower level with wet bar and full bath provide exceptional flexibility. Minutes to Avon schools, recreation, shopping, dining, and major routes. Quick Occupancy if needed.
Interior Details
7630
5
7
Has Heating:
Yes
Heating Type:
Forced Air With Air Conditioning
Has Cooling:
Yes
Cooling Type:
N/A
Has Fuel:
Yes
Fuel Type:
Oil
Has Basement:
No
Basement Type:
Full
Has Flooring:
No
Flooring Type:
N/A
Has Fireplace:
Yes
Fireplace Type:
N/A
Property Details
133729
No
Yes
Type:
Garage, Attached
Location:
N/A
Status:
N/A
Number of Spaces:
3
N/A
N/A
N/A
N/A
N/A
N/A
N/A
Construction Details
Colonial
Wood Siding
N/A
Gable
Asphalt
Tax History
Year
Amount
Land
Improvement
Percent Change
Assessment
2020
$19,037
$105,790
$472,840
--%
$578,630
2019
$19,037
$105,790
$472,840
--%
$578,630
2018
$18,895
$116,290
$486,430
--%
$602,720
2017
$18,437
$116,290
$486,430
--%
$602,720
2016
$17,792
$116,290
$486,430
--%
$602,720
2014
$17,069
$116,290
$486,430
--%
$602,720
2011
$18,153
$133,790
$555,930
--%
$689,720

Average Home Price in 06001
Nearby Properties
Zip Code
Price
Bed
Bath
Sqft
Lot
Sold Date
$1,295,000
$1,295,000
5 Beds
7 Baths
7,630 Sqft
133,729 Lot (sqft)
Sold 10/26/2026