Member Features
Find Real Estate Bargain!
Full foreclosure details
Home value, equity and ownership info
Find homes priced below market
Get full access with a FREE Account
Already a member?
$534,900
Listing Price3beds
3baths
2,417sqft
--sqft lot
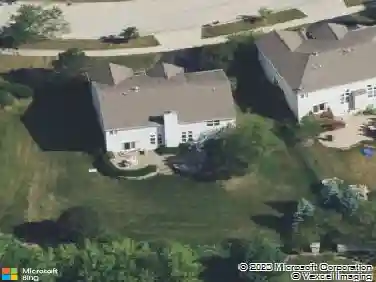
322 Longview Dr, Elgin, IL 60124
Member Features
Find Real Estate Bargain!
Full foreclosure details
Home value, equity and ownership info
Find homes priced below market
Get full access with a FREE Account
Already a member?
For Sale
Home type
Price / sqft
Year built
Home Details
SIMPLY STUNNING! Open Concept Two Story Home in Desirable West Point Gardens Community. Main Floor features Tons of Natural Light, Kitchen with Farmhouse Sink, Stainless Steel Appliances, Two Pantries, 42" White Cabinets with Granite Countertops and Lots of Counter Space. Sliding Glass Doors Open to an Amazing Backyard with Concrete Patio. Family Room includes Gas Fireplace with Logs. The Living Room/Flex room has Canned Lighting and multiple possible uses. All Window Treatments Stay. All Appliances Stay. The Second Floor has Three Bedrooms Plus Loft which could be converted to a fourth bedroom. The Master Bedroom has a Private Bathroom with Ceramic Tile Walk-In Shower and Glass Doors, Linen Closet and Dual Sinks. Walk-In Closets in All Bedrooms. Laundry Room includes Washer/Dryer and Utility Sink. Full Basement with Rough-In for an additional bath. The Garage Walls are finished and insulated and has hose spigot. Reverse Osmosis System that is connected to the kitchen and refrigerator. Internal shut off valves for all spigots. Gas Grill Stays with quick connector for natural gas. Desirable School District 301. Close to Randall Road, Shopping, Restaurants, Parks. Quick Close Possible.
Interior Details
2417
3
3
Has Heating:
No
Heating Type:
N/A
Has Cooling:
No
Cooling Type:
N/A
Has Fuel:
No
Fuel Type:
N/A
Has Basement:
No
Basement Type:
N/A
Has Flooring:
No
Flooring Type:
N/A
Has Fireplace:
Yes
Fireplace Type:
N/A
Property Details
N/A
No
No
Type:
N/A
Location:
N/A
Status:
N/A
Number of Spaces:
N/A
N/A
N/A
N/A
N/A
N/A
N/A
N/A
Construction Details
N/A
N/A
N/A
N/A
N/A
Tax History
Year
Amount
Land
Improvement
Percent Change
Assessment
2019
$8,818
$27,893
$63,235
--%
$91,128
2018
$3,824
$1,886
$37,656
--%
$39,542
2017
$190
$1,783
$0
--%
$1,783

Average Home Price in 60124
Nearby Properties
Zip Code
Price
Bed
Bath
Sqft
Lot
Sold Date
$517,522
$517,522
3 Beds
2 Baths
2,552 Sqft
10,019 Lot (sqft)
Sold 06/03/2026
$534,900
$534,900
3 Beds
3 Baths
2,417 Sqft
0 Lot (sqft)
Sold 10/27/2026
$529,900
$529,900
3 Beds
2 Baths
2,552 Sqft
10,454 Lot (sqft)
Sold 10/26/2026
$457,714
$457,714
3 Beds
2 Baths
2,413 Sqft
11,761 Lot (sqft)
Sold 10/27/2026
$517,725
$517,725
4 Beds
2.5 Baths
2,718 Sqft
8,276 Lot (sqft)
Sold 10/27/2026
$392,000
$392,000
3 Beds
2 Baths
2,076 Sqft
0 Lot (sqft)
Sold 10/27/2026
$399,999
$399,999
3 Beds
2.5 Baths
2,550 Sqft
0 Lot (sqft)
Sold 10/27/2026
$486,737
$486,737
3 Beds
2.5 Baths
2,615 Sqft
10,019 Lot (sqft)
Sold NaN/NaN/NaN
$499,000
$499,000
3 Beds
2.5 Baths
2,522 Sqft
10,019 Lot (sqft)
Sold 10/26/2026