Member Features
Find Real Estate Bargain!
Full foreclosure details
Home value, equity and ownership info
Find homes priced below market
Get full access with a FREE Account
Already a member?
$413,187
Listing Price3beds
1.5baths
1,376sqft
7,590sqft lot
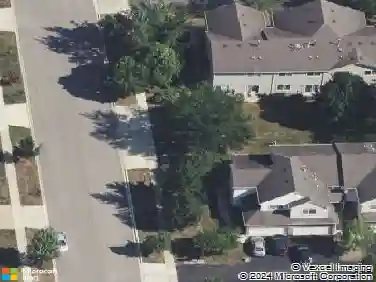
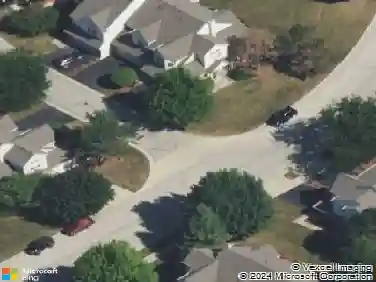
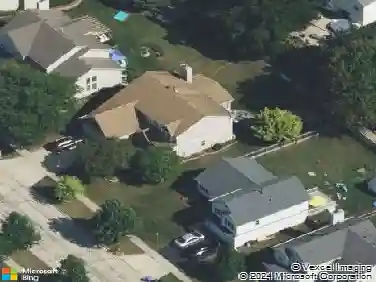
5 Longview Ct, South Elgin, IL 60177
Member Features
Find Real Estate Bargain!
Full foreclosure details
Home value, equity and ownership info
Find homes priced below market
Get full access with a FREE Account
Already a member?
For Sale
Home type
Price / sqft
Year built
Home Details
Located in Sugar Ridge and within the highly sought-after St. Charles Community Unit School District 303, this expansive 3-bedroom, 2.1-bath home offers over 1,700 square feet of thoughtfully designed living space. The main level features a bright white kitchen with granite countertops, stainless steel appliances, and a comfortable eat-in area, along with a separate formal dining room for larger gatherings. The kitchen offers a potential to be easily expanded. Just off the kitchen, the dramatic two-story living room is filled with natural light and features soaring cathedral ceilings that extend to the second floor. The living room overlooks the patio and grassy backyard, creating a seamless connection between indoor and outdoor living. Upstairs, you will find three generously sized bedrooms and two full bathrooms. The oversized primary suite is especially impressive, featuring tall ceilings that carry through the space, a walk-in closet, and an updated private en suite bath. A separate laundry room adds everyday convenience. Additionally, a finished lower-level basement with a dedicated workroom, provides flexible space for hobbies, storage, or recreation. Major mechanical updates include a newer roof, siding, HVAC, and water heater. Ideally located just one block from a park and close to shopping, scenic bike trails, and the beautiful Fox River, this home combines space, style, and convenience in a fantastic neighborhood setting.
Interior Details
1376
3
1.5
Has Heating:
Yes
Heating Type:
Forced Air With Air Conditioning
Has Cooling:
Yes
Cooling Type:
N/A
Has Fuel:
Yes
Fuel Type:
Gas
Has Basement:
No
Basement Type:
Full
Has Flooring:
No
Flooring Type:
Carpet
Has Fireplace:
Yes
Fireplace Type:
N/A
Property Details
7590
Yes
No
Type:
Garage, Attached
Location:
N/A
Status:
N/A
Number of Spaces:
2
No
No
No
No
Yes
No
No
Construction Details
N/A
Combination
N/A
Gable
Asphalt
Tax History
Year
Amount
Land
Improvement
Percent Change
Assessment
2019
$6,026
$24,524
$53,433
--%
$77,957
2018
$5,620
$23,592
$49,194
--%
$72,786
2017
$5,346
$22,785
$47,512
--%
$70,297
2016
$5,603
$21,985
$45,843
--%
$67,828
2015
$5,524
$21,748
$42,653
--%
$64,401
2013
$5,392
$21,965
$42,249
--%
$64,214

Average Home Price in 60177
Nearby Properties
Zip Code
Price
Bed
Bath
Sqft
Lot
Sold Date
$362,519
$362,519
3 Beds
2.5 Baths
1,442 Sqft
9,497 Lot (sqft)
Sold 06/03/2026
$359,500
3 Beds
2 Baths
1,288 Sqft
8,719 Lot (sqft)
Sold 10/13/2026
$412,649
4 Beds
1.5 Baths
1,377 Sqft
9,304 Lot (sqft)
Sold NaN/NaN/NaN
$413,187
3 Beds
1.5 Baths
1,376 Sqft
7,590 Lot (sqft)
Sold 10/13/2026
$419,662
$419,662
3 Beds
3.5 Baths
1,432 Sqft
6,465 Lot (sqft)
Sold 10/13/2026