Member Features
Find Real Estate Bargain!
Full foreclosure details
Home value, equity and ownership info
Find homes priced below market
Get full access with a FREE Account
Already a member?
$419,662
Listing Price3beds
3.5baths
1,432sqft
6,465sqft lot
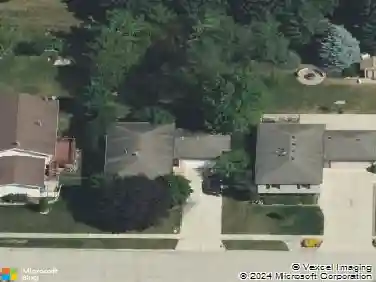
570 W Camden Ln, South Elgin, IL 60177
Member Features
Find Real Estate Bargain!
Full foreclosure details
Home value, equity and ownership info
Find homes priced below market
Get full access with a FREE Account
Already a member?
For Sale
Home type
Price / sqft
Year built
Home Details
Located in the highly sought-after St. Charles Community Unit School District 303, this beautifully maintained home offers an updated kitchen featuring 42" cabinetry, granite countertops, stainless steel appliances, and an adjacent dining area that creates the perfect setup for both everyday living and entertaining. The open floor plan flows seamlessly into the spacious living room, while the sliding glass door off the kitchen leads to a patio surrounded by fragrant lilac bushes-an inviting outdoor space to enjoy warm summer days. An impressive staircase accented by dramatic two-story windows leads to the private primary ensuite featuring volume ceilings, a walk-in closet, and a private bath. All three bedrooms include ceiling fans and comfortable carpeting. The finished basement expands the living space with a family room complete with a wet bar and bar sink, plus an additional recreation area ideal for gaming, exercise, or hobbies. A full bath and pull-out sleeper sofa make the lower level perfect for overnight guests or extended entertaining. Beautiful landscaping in both the front and backyard adds vibrant color and shade throughout the property. Conveniently located near shopping, dining, and entertainment along Randall Road. Recent updates include: roof (2020), water heater (2020), main level windows (2021), HVAC (2021), and basement carpeting replaced in April 2026
Interior Details
1432
3
3.5
Has Heating:
Yes
Heating Type:
Forced Air With Air Conditioning
Has Cooling:
Yes
Cooling Type:
N/A
Has Fuel:
Yes
Fuel Type:
Gas
Has Basement:
No
Basement Type:
Full
Has Flooring:
No
Flooring Type:
Carpet
Has Fireplace:
Yes
Fireplace Type:
N/A
Property Details
6465
Yes
No
Type:
Garage, Attached
Location:
N/A
Status:
N/A
Number of Spaces:
2
No
No
No
No
Yes
No
No
Construction Details
N/A
Aluminum/vinyl
N/A
Gable
Asphalt
Tax History
Year
Amount
Land
Improvement
Percent Change
Assessment
2019
$6,360
$24,524
$57,416
--%
$81,940
2018
$5,928
$23,592
$52,860
--%
$76,452
2017
$5,641
$22,785
$51,053
--%
$73,838
2016
$5,913
$21,985
$49,260
--%
$71,245
2015
$5,783
$21,748
$45,398
--%
$67,146
2013
$5,644
$21,965
$44,969
--%
$66,934

Average Home Price in 60177
Nearby Properties
Zip Code
Price
Bed
Bath
Sqft
Lot
Sold Date
$362,519
$362,519
3 Beds
2.5 Baths
1,442 Sqft
9,497 Lot (sqft)
Sold 06/03/2026
$412,649
4 Beds
1.5 Baths
1,377 Sqft
9,304 Lot (sqft)
Sold NaN/NaN/NaN
$413,187
3 Beds
1.5 Baths
1,376 Sqft
7,590 Lot (sqft)
Sold 10/13/2026
$419,662
$419,662
3 Beds
3.5 Baths
1,432 Sqft
6,465 Lot (sqft)
Sold 10/13/2026
$425,000
3 Beds
2.5 Baths
1,457 Sqft
7,500 Lot (sqft)
Sold 10/18/2026