Member Features
Find Real Estate Bargain!
Full foreclosure details
Home value, equity and ownership info
Find homes priced below market
Get full access with a FREE Account
Already a member?
$655,617
Listing Price4beds
2.5baths
3,262sqft
7,681sqft lot
5173 Longs Peak St, Brighton, CO 80601
Member Features
Find Real Estate Bargain!
Full foreclosure details
Home value, equity and ownership info
Find homes priced below market
Get full access with a FREE Account
Already a member?
For Sale
Home type
Price / sqft
Year built
Home Details
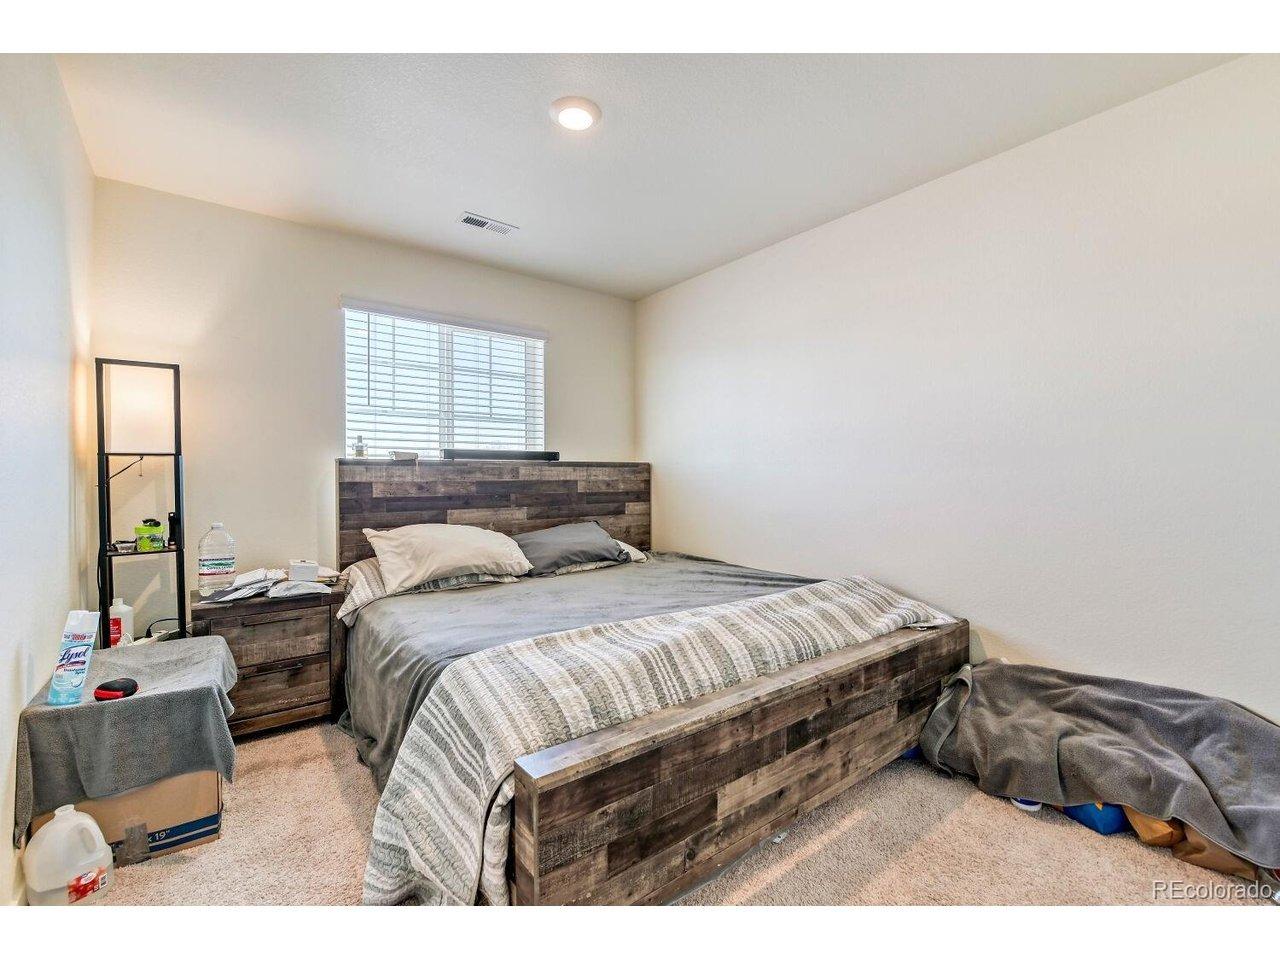
This home is one of the larger models offered from Richmond American Homes, the Yorktown, providing over 3,200 finished sq. ft. with an additional 1,390 sq. ft. in the unfinished basement that is already plumbed for a future wet bar, an additional bathroom and offers egress windows for future bedrooms. On the main level you will find an open floor plan with a cozy living room with a gas fireplace, a gorgeous kitchen with a huge granite countertop island and an adjacent dining room. Working from home? This home offers the perfect home office with glass French doors. Upstairs you will find additional living space in the oversized loft area that would be perfect for the kids or guests. Come home and relax in your primary suite and enjoy the beautiful Euro-glass shower with a rain shower head. This home offers ample room for you and your family with 3 additional bedrooms all upstairs. The oversized 2 car garage with an oversized 8' garage door will have no problem fitting your 2 cars and additional toys. This community offers a community pool, fitness center, several playgrounds, tennis and pickle ball courts and an elementary school just down the street Don't miss this one!! Schedule your showing today!!
Interior Details
3262
4
2.5
Has Heating:
Yes
Heating Type:
Forced Air With Air Conditioning
Has Cooling:
Yes
Cooling Type:
Central
Has Fuel:
No
Fuel Type:
N/A
Has Basement:
No
Basement Type:
Basement (unspecified)
Has Flooring:
No
Flooring Type:
N/A
Has Fireplace:
Yes
Fireplace Type:
N/A
Property Details
7681
No
No
Type:
Garage, Attached
Location:
N/A
Status:
N/A
Number of Spaces:
2
No
No
No
No
No
No
No
Construction Details
N/A
Aluminum/vinyl
N/A
Gable
Composition Shingle
Tax History
Year
Amount
Land
Improvement
Percent Change
Assessment
2019
$4,884
$8,150
$28,260
--%
$36,410
2019
$4,884
$8,150
$28,260
--%
$36,410
2018
$3,919
$6,480
$24,810
--%
$31,290
2017
$991
$6,090
$0
--%
$6,090
0
$0
$3,770
$0
--%
$3,770

Average Home Price in 80601
Nearby Properties
Zip Code
Price
Bed
Bath
Sqft
Lot
Sold Date
$632,704
4 Beds
3 Baths
3,365 Sqft
7,370 Lot (sqft)
Sold 10/28/2026
$597,746
3 Beds
2.5 Baths
3,039 Sqft
10,951 Lot (sqft)
Sold 10/14/2026
$613,496
$613,496
4 Beds
2.5 Baths
2,817 Sqft
6,655 Lot (sqft)
Sold 07/01/2026
$586,706
$586,706
3 Beds
2.5 Baths
3,039 Sqft
7,150 Lot (sqft)
Sold 06/23/2026
$551,434
3 Beds
2.5 Baths
2,810 Sqft
9,320 Lot (sqft)
Sold 06/11/2026
$626,758
3 Beds
3 Baths
3,007 Sqft
7,741 Lot (sqft)
Sold 10/27/2026
$625,000
4 Beds
4 Baths
3,574 Sqft
7,435 Lot (sqft)
Sold 10/13/2026
$599,900
$599,900
5 Beds
3 Baths
2,987 Sqft
5,900 Lot (sqft)
Sold 10/27/2025
$582,845
5 Beds
3 Baths
2,789 Sqft
7,544 Lot (sqft)
Sold 10/13/2026