Member Features
Find Real Estate Bargain!
Full foreclosure details
Home value, equity and ownership info
Find homes priced below market
Get full access with a FREE Account
Already a member?
$799,110
Listing Price4beds
5baths
3,900sqft
48,003sqft lot
3563 Longleaf Pine Ct, Brandywine, MD 20613
Member Features
Find Real Estate Bargain!
Full foreclosure details
Home value, equity and ownership info
Find homes priced below market
Get full access with a FREE Account
Already a member?
For Sale
Home type
Price / sqft
Year built
Home Details
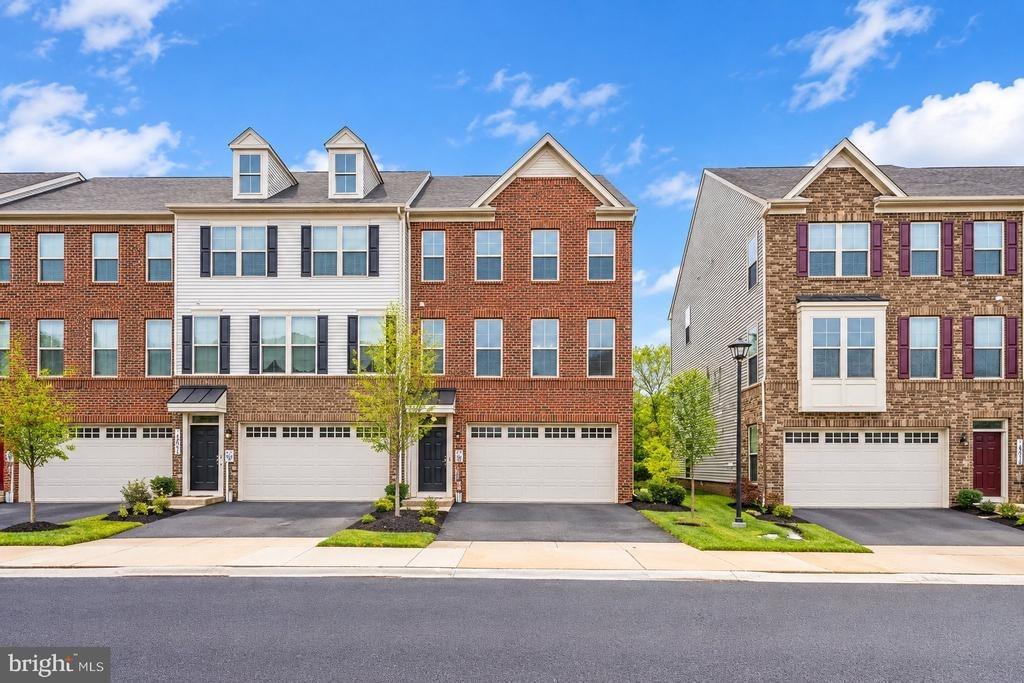
This Emory II is a meticulously designed luxury home, featuring a spacious floor plan and upgraded touches, creating an inviting space that is both grand and welcoming! This particular home is set on a one-acre wooded corner homesite. This Emory II includes 9-foot ceilings on all levels and a two-car garage. Key features include a Morning Room addition, and Deluxe Gourmet Kitchen with a 10-foot island, stainless steel appliances, double oven, and an oversized walk-in pantry. The Primary Suite boasts a large walk-in closet, garden tub, and shower. The low level recreation room comes with a full bath and partial walk-out. Additional upgraded finishes include oak main stairs and rails, upgraded baseboards and trim, crown molding, and cased windows. Photos of similar home are for representation only and may show options or upgrades not included in this home. See New Home Sales Consultant for a complete list of included features.
Interior Details
3900
4
5
Has Heating:
No
Heating Type:
N/A
Has Cooling:
No
Cooling Type:
N/A
Has Fuel:
No
Fuel Type:
N/A
Has Basement:
No
Basement Type:
N/A
Has Flooring:
No
Flooring Type:
N/A
Has Fireplace:
Yes
Fireplace Type:
N/A
Property Details
48003
No
Yes
Type:
N/A
Location:
N/A
Status:
N/A
Number of Spaces:
N/A
N/A
N/A
N/A
N/A
N/A
N/A
N/A
Construction Details
N/A
N/A
N/A
N/A
N/A
Tax History
Year
Amount
Land
Improvement
Percent Change
Assessment

Average Home Price in 20613
Nearby Properties
Zip Code
Price
Bed
Bath
Sqft
Lot
Sold Date
$856,307
-- Beds
3 Baths
4,004 Sqft
156,816 Lot (sqft)
Sold 06/25/2026
$799,110
4 Beds
5 Baths
3,900 Sqft
48,003 Lot (sqft)
Sold 10/27/2026
$849,000
3 Beds
2 Baths
3,910 Sqft
44,388 Lot (sqft)
Sold 10/26/2026