Member Features
Find Real Estate Bargain!
Full foreclosure details
Home value, equity and ownership info
Find homes priced below market
Get full access with a FREE Account
Already a member?
$462,195
Listing Price--beds
4baths
1,324sqft
10,890sqft lot
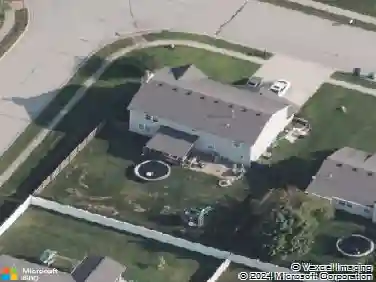
509 Longfellow Dr, O Fallon, IL 62269
Member Features
Find Real Estate Bargain!
Full foreclosure details
Home value, equity and ownership info
Find homes priced below market
Get full access with a FREE Account
Already a member?
For Sale
Off Market
Home type
Price / sqft
Year built
Home Details
Step inside to find a bright and inviting main floor office, perfect for working from home or managing daily tasks. The layout flows into a spacious living room with a cozy gas fireplace, ideal for relaxing evenings or gatherings with friends and family.nnThe heart of the home is the open concept kitchen, featuring rich espresso cabinetry, elegant granite countertops, a generous island with breakfast bar seating, and a large walk-in pantry that keeps everything organized.nnUpstairs, youll discover three generous bedrooms, a convenient second-floor laundry room, and a versatile loft area, perfect for a hangout space, study nook, or movie lounge. The primary suite is a private retreat, highlighted by a tray ceiling, an expansive walk-in closet with custom closet system, and a spa-like ensuite with a soaking tub and separate walk-in shower.nnThe finished walkout basement expands your living space with a large family room, 5th bedroom, full bath, and plenty of storage.nnOutside, enjoy a private fenced backyard backing to a wooded area, offering the perfect mix of tranquility and space for outdoor fun. Sitting on a quiet cul-de-sac, this home combines privacy with a welcoming community feel. New black roof & black gutters are contracted to be installed soon!nnFrom work to play, quiet evenings to lively entertaining, 509 Longfellow Dr has all the space, style, and comfort youre looking for. BUYER FINANCING FELL THROUGH! THIS HOME IS BACK ON MARKET AT NO FAULT OF THE SELLERS!
Interior Details
1324
N/A
4
Has Heating:
No
Heating Type:
N/A
Has Cooling:
Yes
Cooling Type:
Central
Has Fuel:
No
Fuel Type:
N/A
Has Basement:
No
Basement Type:
Basement (unspecified)
Has Flooring:
No
Flooring Type:
N/A
Has Fireplace:
Yes
Fireplace Type:
N/A
Property Details
10890
No
No
Type:
Mixed
Location:
N/A
Status:
N/A
Number of Spaces:
1
No
No
No
No
No
No
No
Construction Details
N/A
N/A
N/A
N/A
N/A
Tax History
Year
Amount
Land
Improvement
Percent Change
Assessment
2018
$6,868
$11,850
$73,472
--%
$85,322
2017
$6,833
$11,525
$71,457
--%
$82,982
2016
$6,814
$11,369
$70,491
--%
$81,860
2015
$6,447
$11,112
$68,899
--%
$80,011
2014
$6,432
$11,200
$69,233
--%
$80,433
2012
$6,108
$11,665
$72,110
--%
$83,775
2011
$2,641
$15,561
$19,950
--%
$35,511

Average Home Price in 62269
Nearby Properties
Zip Code
Price
Bed
Bath
Sqft
Lot
Sold Date
$401,007
-- Beds
4 Baths
1,323 Sqft
16,117 Lot (sqft)
Sold 10/09/2026
$439,900
$439,900
5 Beds
3.5 Baths
1,319 Sqft
10,454 Lot (sqft)
Sold 10/13/2026
$462,195
-- Beds
4 Baths
1,324 Sqft
10,890 Lot (sqft)
Sold 10/27/2026
$450,000
4 Beds
2.5 Baths
1,140 Sqft
21,344 Lot (sqft)
Sold 10/26/2026
$438,000
$438,000
-- Beds
4 Baths
1,159 Sqft
25,700 Lot (sqft)
Sold 10/27/2026