Member Features
Find Real Estate Bargain!
Full foreclosure details
Home value, equity and ownership info
Find homes priced below market
Get full access with a FREE Account
Already a member?
$1,046,594
Listing Price4beds
3.5baths
2,942sqft
147,668sqft lot
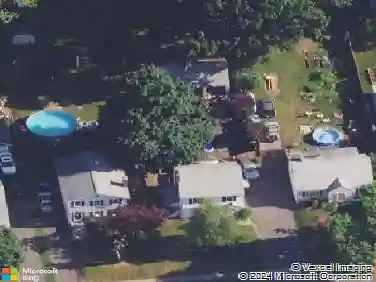
51 Long Meadow Rd, Bethlehem, CT 06751
Member Features
Find Real Estate Bargain!
Full foreclosure details
Home value, equity and ownership info
Find homes priced below market
Get full access with a FREE Account
Already a member?
For Sale
Home type
Price / sqft
Year built
Home Details
Exceptional Modern Living Bordering Camp Columbia Preserve in this masterfully reimagined Contemporary estate that perfectly balances architectural grandeur with a true sanctuary. Renovated and expanded in 2013, this bright, sunny, and airy residence sits on 3.32 acres of pristine, level land, offering unparalleled privacy with deeded rights to Long Meadow Pond. The heart of the home is a dramatic, two-story living room that flows effortlessly into a chef's kitchen. This gourmet culinary space features premium Thermador appliances, warming drawer, wine fridge and is anchored by a magnificent, two-story granite dual sided wood-burning fireplace from both the kitchen, on-demand instant-hot water, central vacuum and the living areas simultaneously. Designed for year-round enjoyment, the home includes a four-season porch complete with its own gas potbelly stove. In total, three distinctive fireplaces are set throughout the home, highlighting the rich hardwood floors and premium finishes. The private primary suite serves as a serene retreat, boasting a massive walk-in closet and a spa-like atmosphere with office space. The finished lower level adds versatile space, featuring a gameroom, custom wine cellar and wired surround sound. The outdoor amenities rival those of a private luxury resort. Step outside to stone terrace and a 14x36 gunite saltwater pool, complete with a solar cover and a beautiful cedar pergola with solar shades, perfect for relaxing during the day or al fresco
Interior Details
2942
4
3.5
Has Heating:
Yes
Heating Type:
Forced Air With Air Conditioning
Has Cooling:
Yes
Cooling Type:
N/A
Has Fuel:
Yes
Fuel Type:
Gas
Has Basement:
No
Basement Type:
Unfinished
Has Flooring:
No
Flooring Type:
N/A
Has Fireplace:
Yes
Fireplace Type:
N/A
Property Details
147668
Yes
Yes
Type:
Garage, Detached
Location:
N/A
Status:
N/A
Number of Spaces:
0
N/A
N/A
N/A
N/A
N/A
N/A
N/A
Construction Details
Contemporary
Wood Siding
N/A
Gable
Shingle
Tax History
Year
Amount
Land
Improvement
Percent Change
Assessment
2020
$7,399
$59,000
$218,000
--%
$277,000
2019
$7,421
$59,000
$218,000
--%
$277,000
2018
$7,076
$67,900
$225,100
--%
$293,000
2017
$7,436
$67,900
$225,100
--%
$293,000
2016
$6,859
$67,900
$225,100
--%
$293,000
2012
$6,201
$104,700
$197,800
--%
$302,500

Average Home Price in 06751
Nearby Properties
Zip Code
Price
Bed
Bath
Sqft
Lot
Sold Date
$1,046,594
$1,046,594
4 Beds
3.5 Baths
2,942 Sqft
147,668 Lot (sqft)
Sold 10/26/2026