Member Features
Find Real Estate Bargain!
Full foreclosure details
Home value, equity and ownership info
Find homes priced below market
Get full access with a FREE Account
Already a member?
$425,000
Listing Price3beds
3baths
1,580sqft
4,799sqft lot
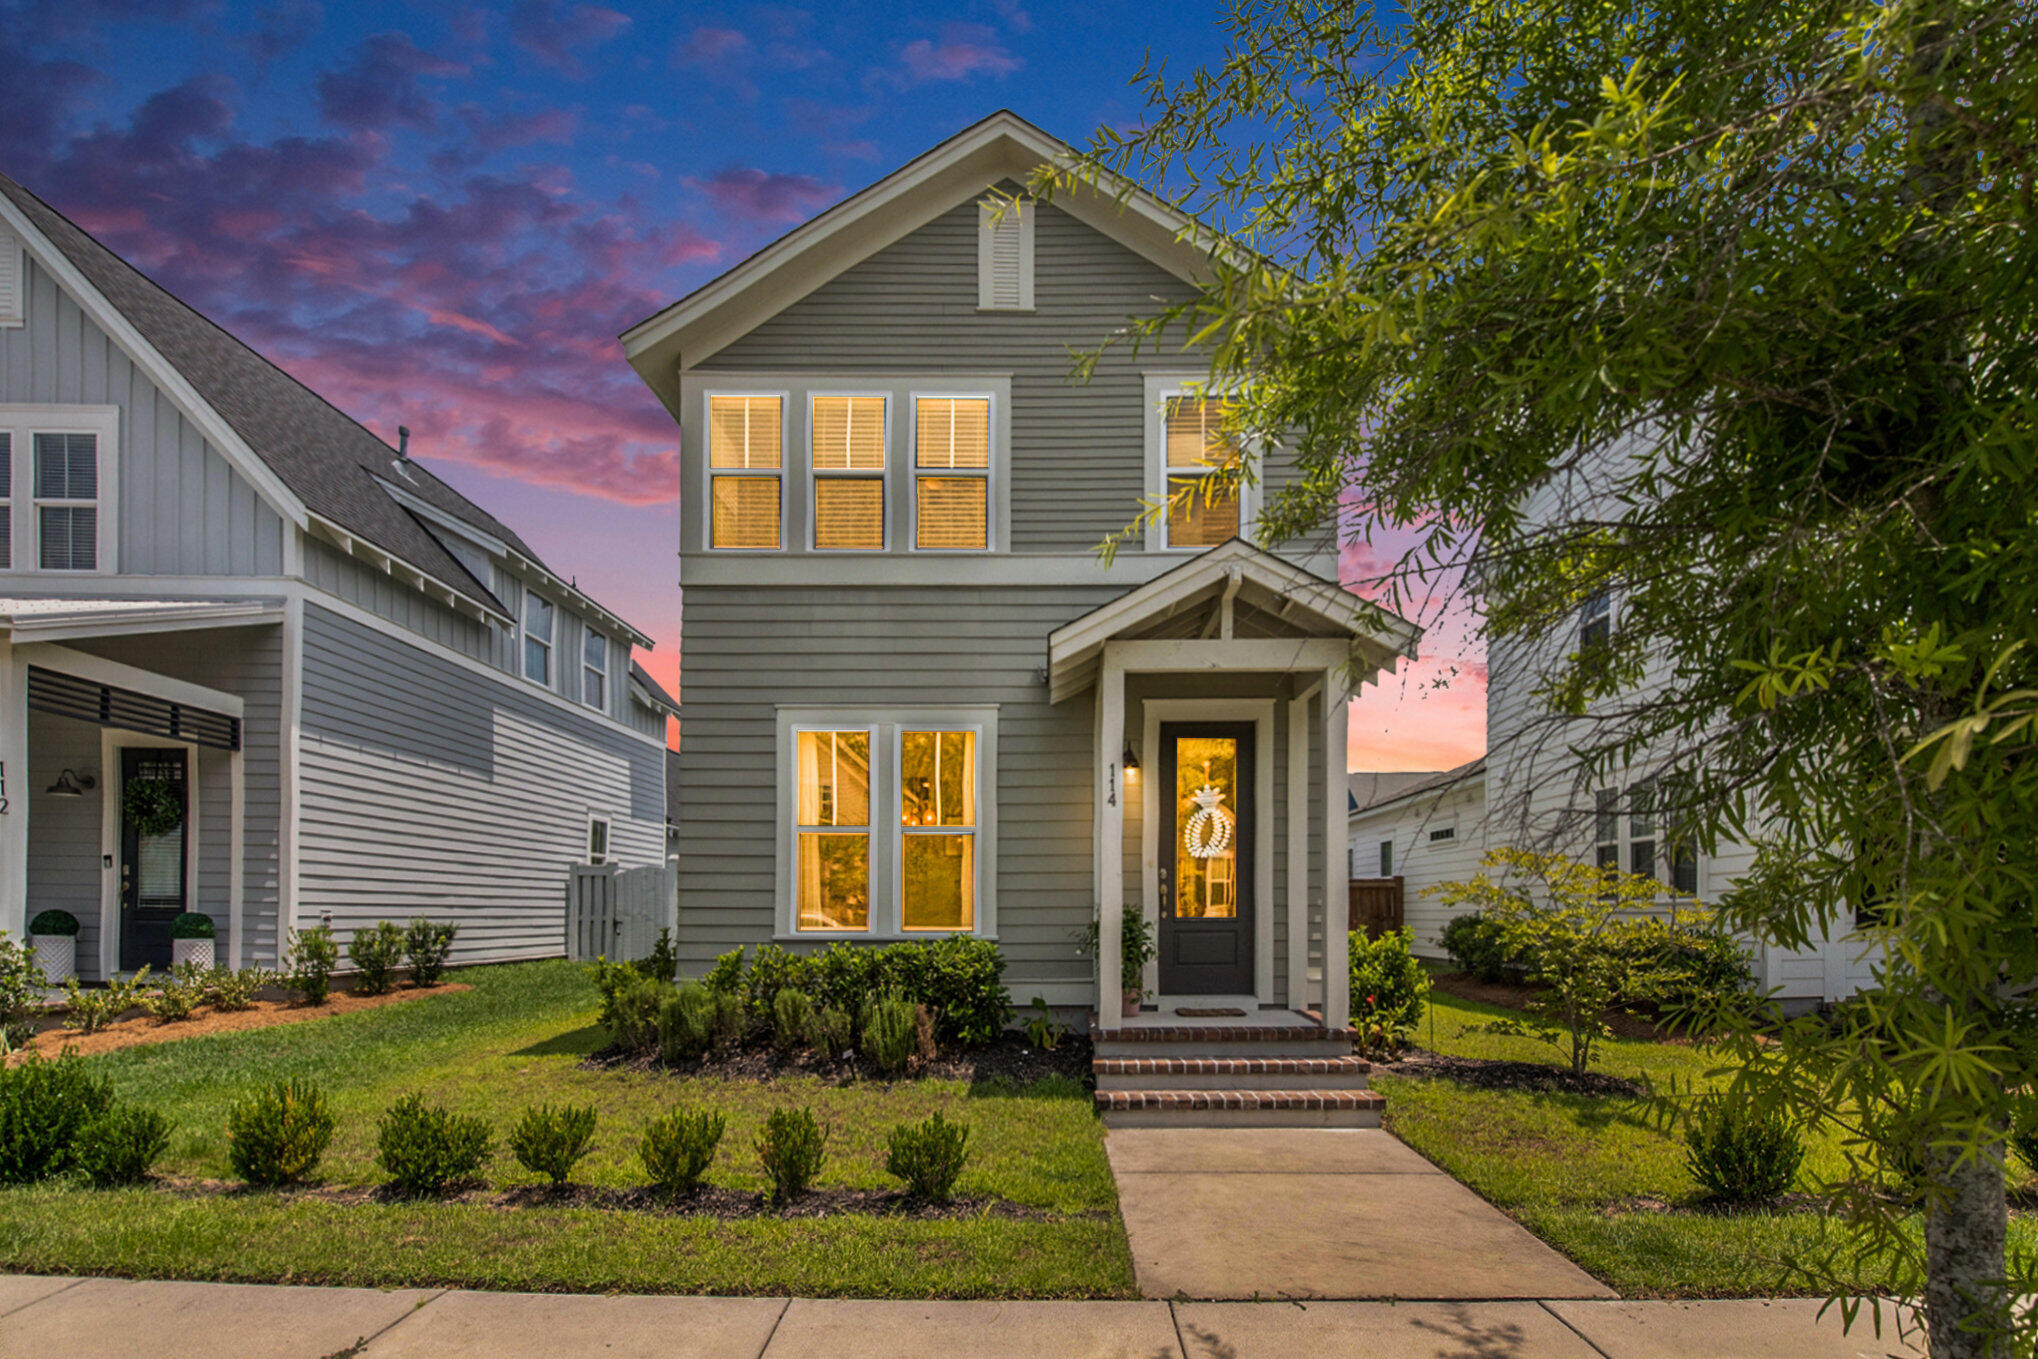
114 Long Branch Dr, Summerville, SC 29486
Member Features
Find Real Estate Bargain!
Full foreclosure details
Home value, equity and ownership info
Find homes priced below market
Get full access with a FREE Account
Already a member?
For Sale
Off Market
Home type
Price / sqft
Year built
Home Details
Welcome Home to 114 Long Branch Drive! Nexton's Prestigious Brighton Park Village community! This charming 3 bedroom, 2 and a half bath home is located in the heart of one of the nation's top master planned communities. As you step inside the front door, you are greeted by a bright and open floor plan. A formal private dining room awaits your family gatherings. The living room flows perfectly into a spacious kitchen with a gorgeous kitchen Island, plenty of cabinets, pantry and filled with tons of natural light. Upstairs, you'll find a spacious master suite complete with an adjoining bathroom. Down the hallway are 2 additional bedrooms. Ideal location for an office or guest bedroom. Rounding out the second floor is a convenient laundry room and a second full bathroom. Backyard Patio forbarbeques and a large 2 car garage. Nexton's Brighton Park Village is packed with amenities and also has full access to all neighboring Midtown's amenities. Enjoy all the perks of living in a true golf cart community with amenities such as a massive community pool, a dog park, walking trails, many HOA sponsored events and so much more! A golf cart ride to Midtown provides easy access to another resort style pool, full gym, and pickle ball, tennis, and basketball courts. You'll never have to leave with restaurants, grocery stores, shops, entertainment and more all close by in Nexton Square! Be in the center of it all, this is a home you don't want to miss!
Interior Details
1580
3
3
Has Heating:
No
Heating Type:
N/A
Has Cooling:
No
Cooling Type:
N/A
Has Fuel:
No
Fuel Type:
N/A
Has Basement:
No
Basement Type:
N/A
Has Flooring:
No
Flooring Type:
N/A
Has Fireplace:
Yes
Fireplace Type:
N/A
Property Details
4799
No
No
Type:
N/A
Location:
N/A
Status:
N/A
Number of Spaces:
N/A
No
No
No
No
No
No
No
Construction Details
N/A
N/A
N/A
Gable
Asphalt
Tax History
Year
Amount
Land
Improvement
Percent Change
Assessment
2020
$2,018
$71,400
$0
--%
$71,400
2019
$2,270
$86,000
$0
--%
$86,000
0
$0
$0
$0
--%
$0

Average Home Price in 29486
Nearby Properties
Zip Code
Price
Bed
Bath
Sqft
Lot
Sold Date
$344,130
-- Beds
2.5 Baths
1,440 Sqft
2,416 Lot (sqft)
Sold 07/21/2026
$425,000
3 Beds
3 Baths
1,580 Sqft
4,799 Lot (sqft)
Sold 11/02/2026
$396,596
3 Beds
2 Baths
1,368 Sqft
5,152 Lot (sqft)
Sold 10/27/2026
$410,900
3 Beds
2 Baths
1,538 Sqft
4,799 Lot (sqft)
Sold 09/29/2026
$349,900
2 Beds
3 Baths
1,440 Sqft
1,851 Lot (sqft)
Sold 10/26/2026
$399,000
3 Beds
2 Baths
1,538 Sqft
4,871 Lot (sqft)
Sold 10/26/2026
$399,999
-- Beds
2.5 Baths
1,520 Sqft
4,871 Lot (sqft)
Sold 10/27/2026
$470,403
3 Beds
2 Baths
1,800 Sqft
5,988 Lot (sqft)
Sold 10/26/2026
$411,395
3 Beds
2 Baths
1,368 Sqft
4,088 Lot (sqft)
Sold 10/27/2026