


Member Features
Find Real Estate Bargain!
Full foreclosure details
Home value, equity and ownership info
Find homes priced below market
Get full access with a FREE Account
Already a member?
$2,999,900
Listing Price6beds
8baths
12,386sqft
15,030sqft lot
5812 Lone Oak Dr, Bethesda, MD 20814
Member Features
Find Real Estate Bargain!
Full foreclosure details
Home value, equity and ownership info
Find homes priced below market
Get full access with a FREE Account
Already a member?
For Sale
Home type
Price / sqft
Year built
Home Details
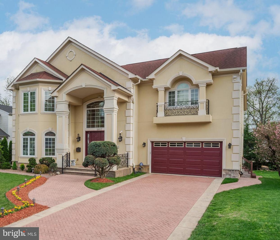
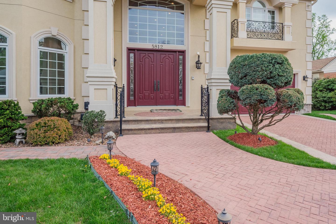
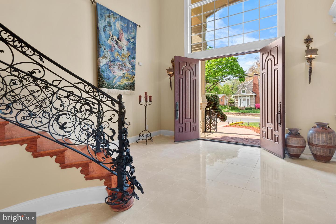
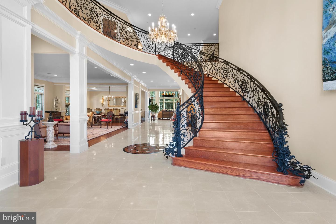
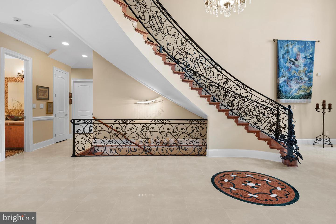
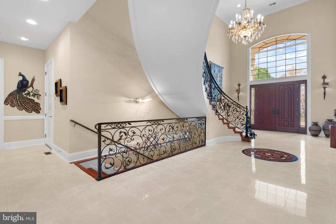
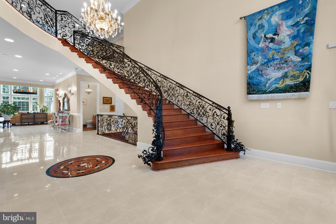
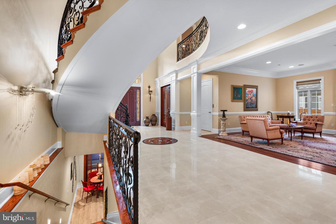
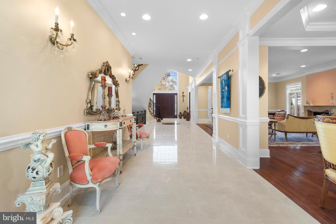
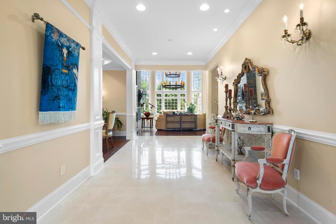
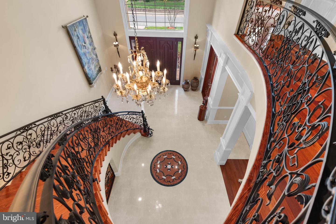
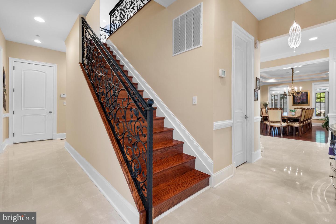
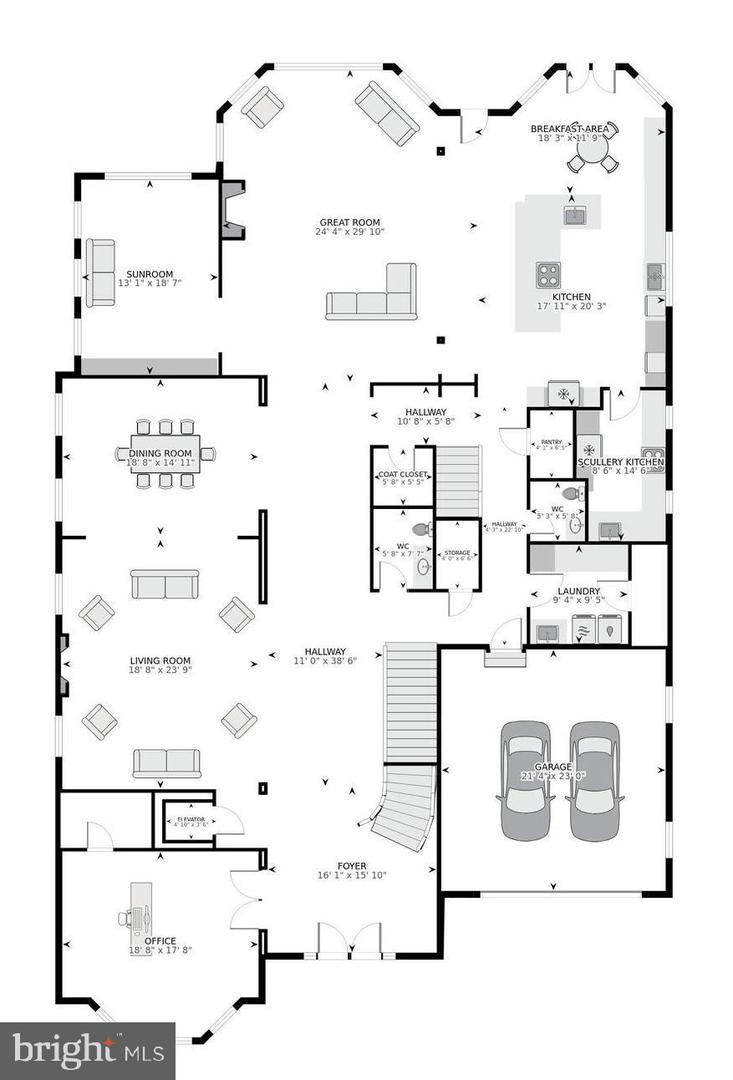
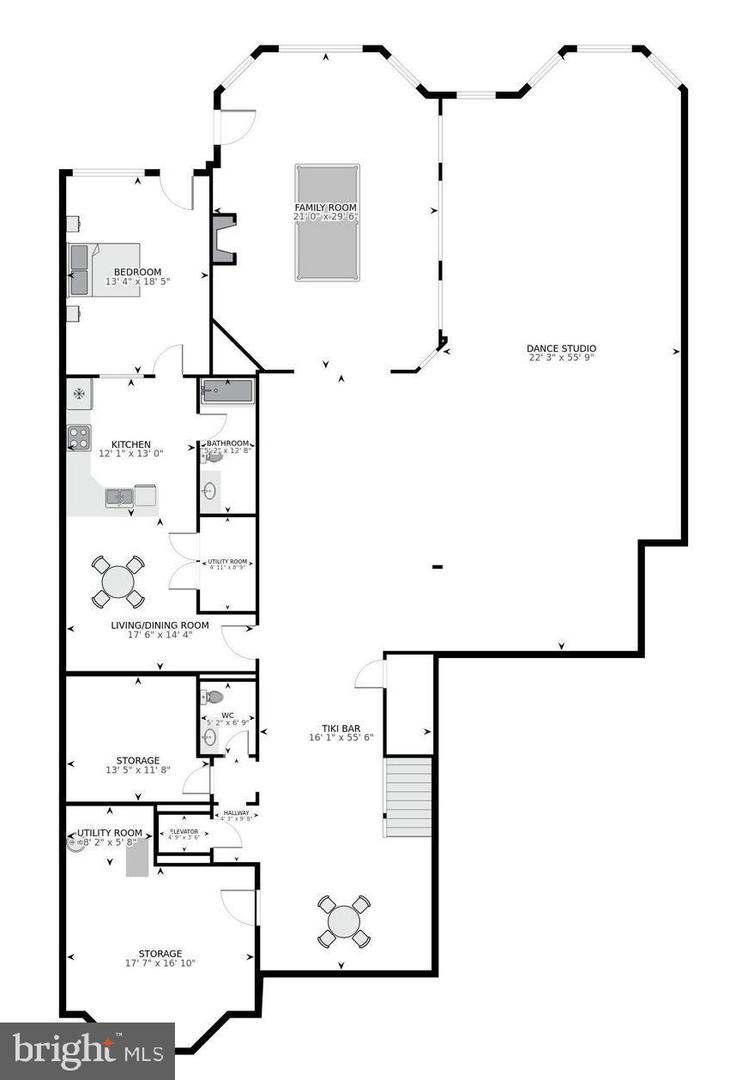
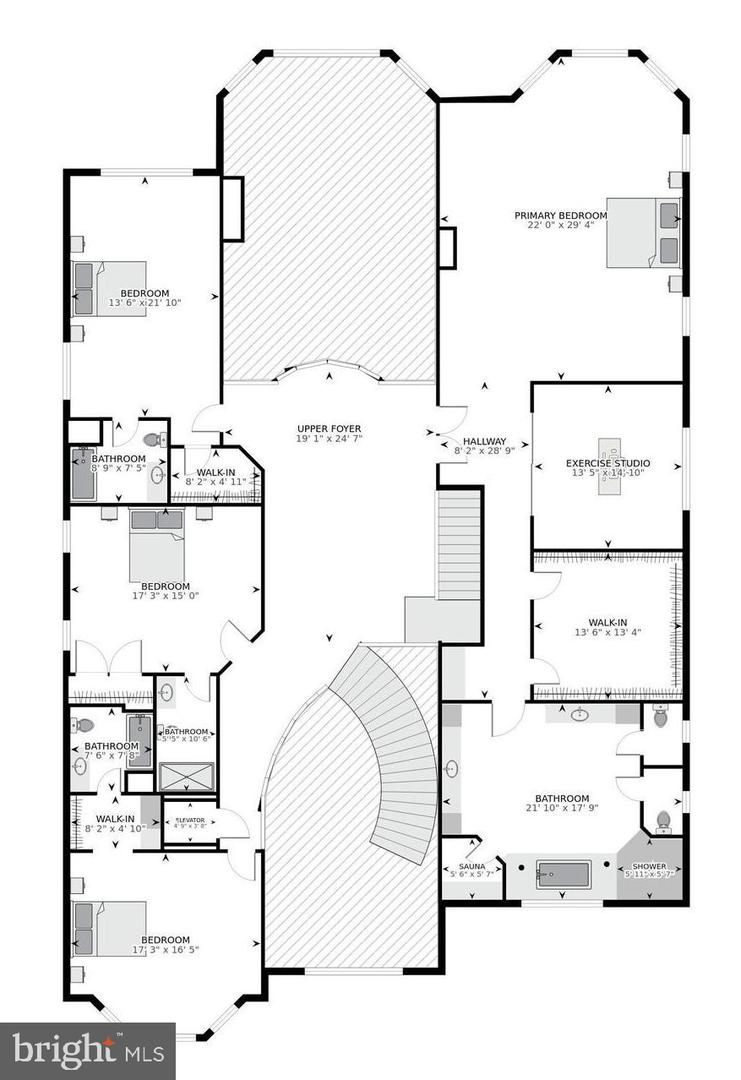
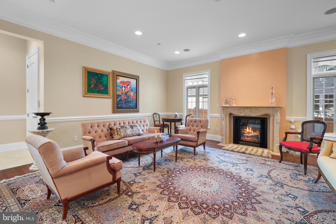
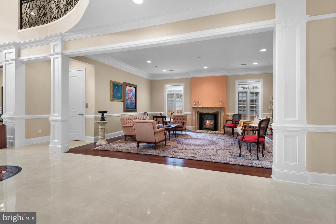
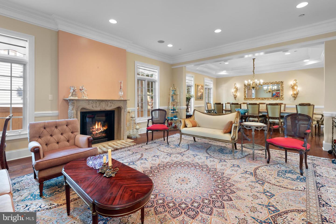
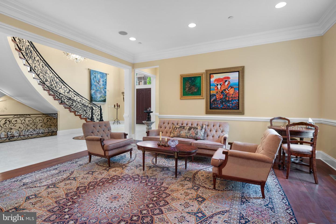
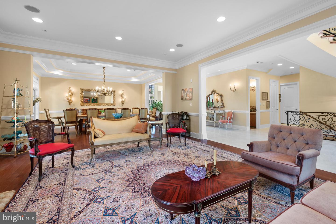
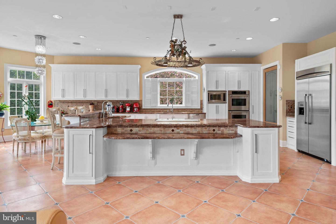
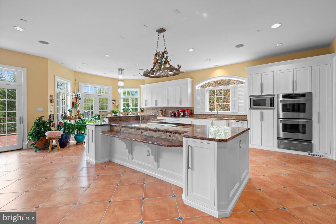
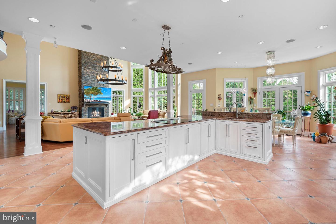
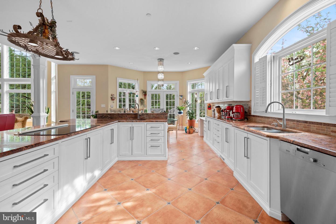
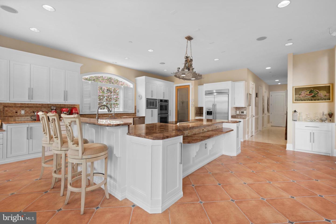
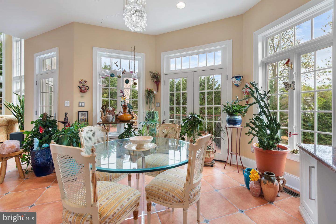
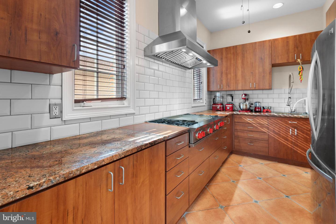
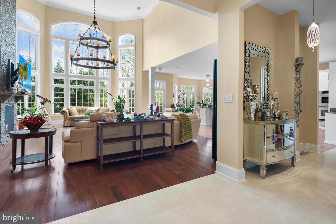
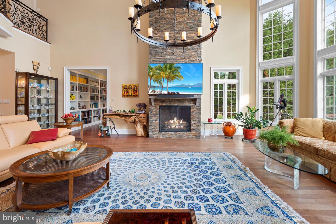
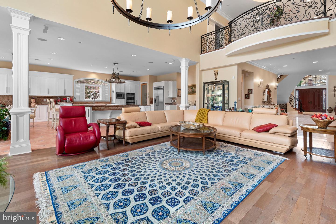
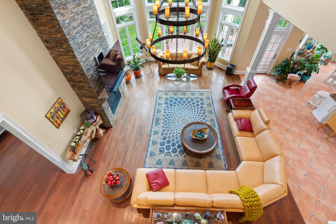
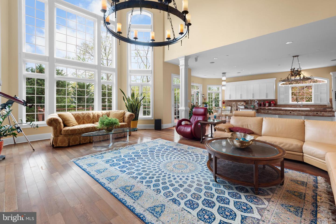
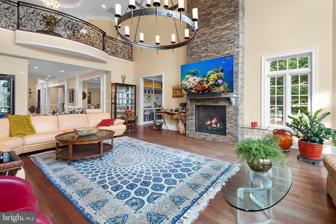
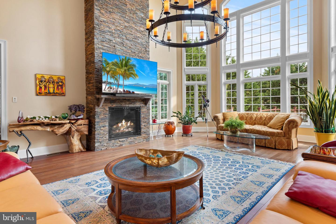
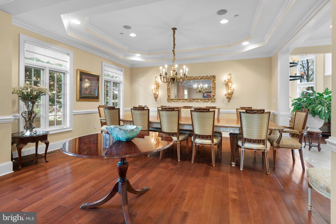
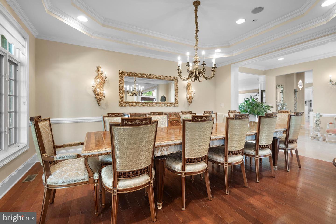
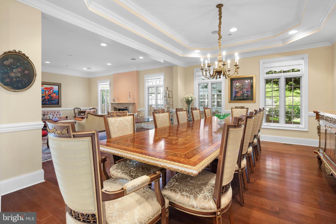
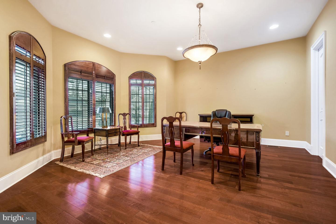
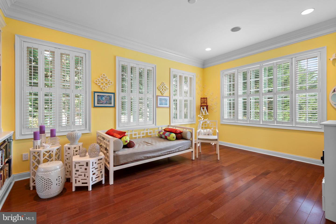
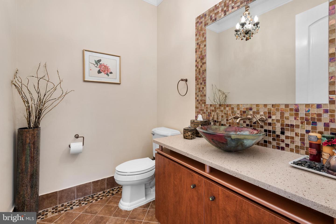
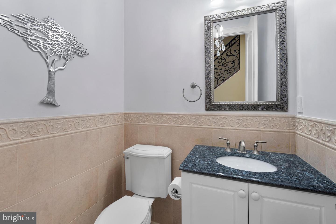
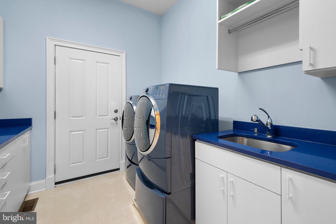
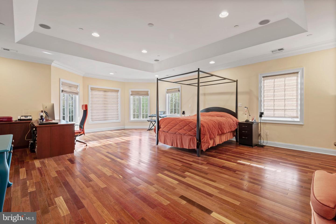
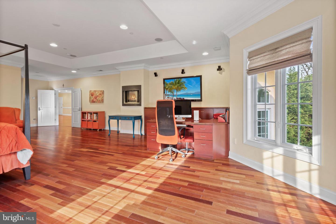
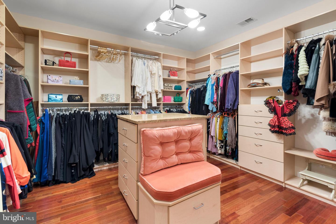
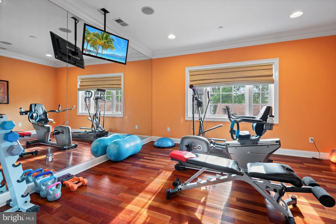
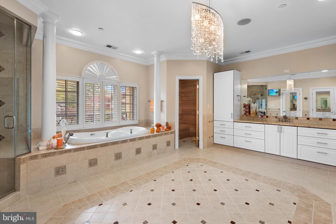
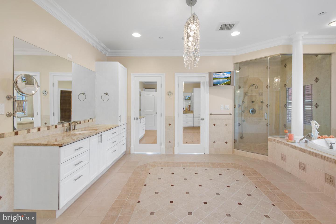
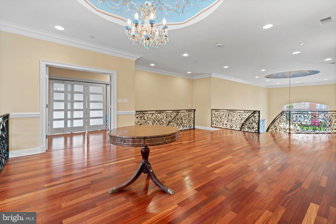
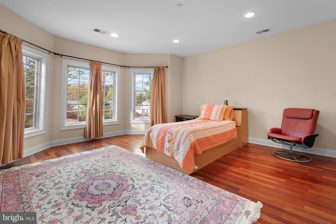
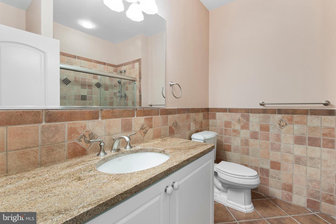
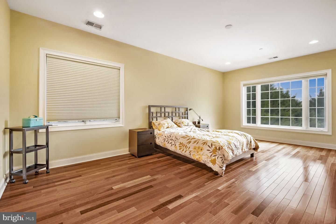
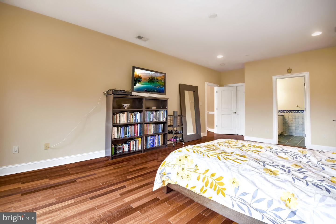
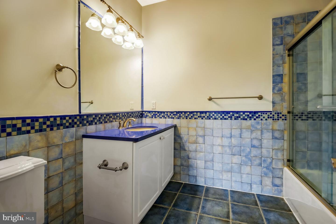
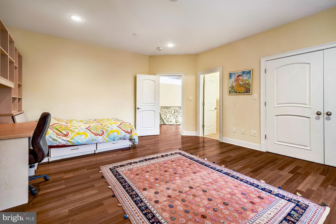
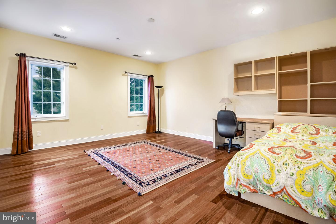
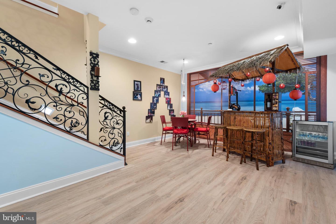
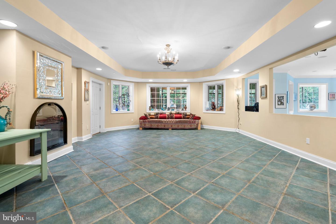
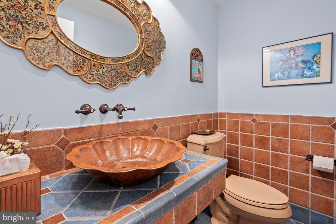
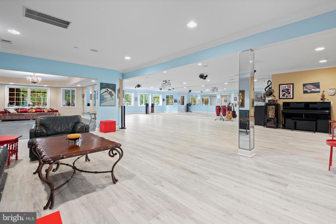
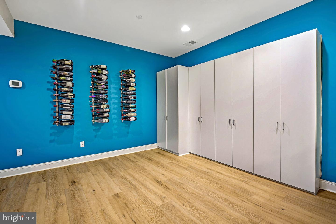
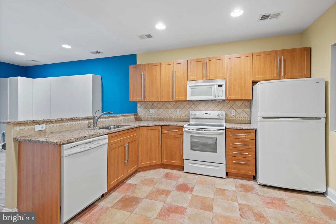
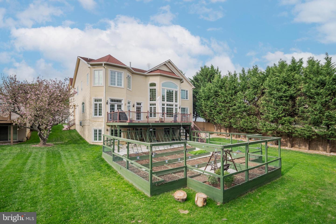
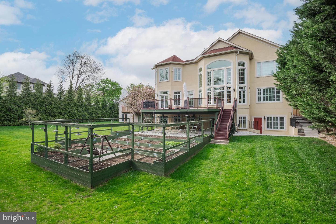
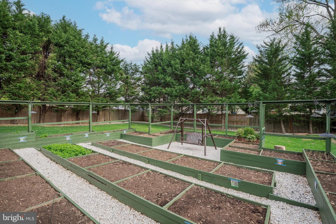
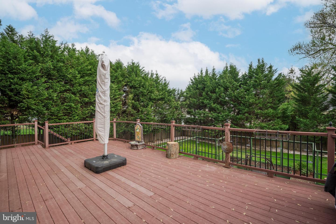
Villa Fior di Verdura, a breathtaking Bethesda estate, redefines luxury with over 12,000 square feet of masterfully designed living space. Drawing inspiration from Italian villas and Mediterranean serenity, this custom residence blends timeless sophistication with the warmth of a true home, nestled just minutes from Downtown Bethesda, Wildwood Shopping Center, and Pike & Rose.nnThe estate welcomes with a herringbone brick driveway, elegant stucco faade, grand arched windows, and intricate wrought-iron balconies. Inside, expansive yet inviting spaces cater to both intimate gatherings and lavish entertaining. The grand foyer, adorned with bespoke Italian tile, showcases a custom wrought-iron staircase with delicate vine and blossom designs, setting a tone of refined elegance. The main level unfolds with a formal dining room, tranquil living room, distinguished home office with French doors, and a versatile morning room. The heart of the home, a state-of-the-art kitchen, boasts premium appliances, handcrafted cabinetry, an auxiliary catering kitchen, and a charming breakfast nook that flows into a soaring family room. Here, a two-story stone fireplace exudes warmth, while the sunlit conservatory windows offer sweeping views of the lush grounds. A spacious deck extends from the kitchen and family room, perfect for al fresco dining or quiet evenings overlooking the vibrant landscape.nOutside, the meticulously curated backyard is a masterpiece worthy of a luxury home and garden mag
Interior Details
12386
6
8
Has Heating:
Yes
Heating Type:
Yes
Has Cooling:
Yes
Cooling Type:
Central
Has Fuel:
No
Fuel Type:
N/A
Has Basement:
No
Basement Type:
Finished
Has Flooring:
No
Flooring Type:
N/A
Has Fireplace:
Yes
Fireplace Type:
N/A
Property Details
15030
No
Yes
Type:
Garage, Attached
Location:
N/A
Status:
N/A
Number of Spaces:
2
No
No
No
No
No
No
No
Construction Details
Bi-level
Frame
N/A
N/A
Composition Shingle
Tax History
Year
Amount
Land
Improvement
Percent Change
Assessment
2021
$24,508
$569,800
$1,613,600
--%
$2,183,400
2020
$24,461
$569,800
$1,613,600
--%
$2,183,400
2019
$24,830
$542,600
$1,673,100
--%
$2,215,700
2018
$24,899
$0
$0
--%
$2,183,100
2017
$25,058
$0
$0
--%
$2,150,500
2015
$22,894
$0
$0
--%
$2,016,833
2014
$21,967
$0
$0
--%
$1,915,767
2012
$20,455
$0
$0
--%
$1,814,700

Average Home Price in 20814
Nearby Properties
Zip Code
Price
Bed
Bath
Sqft
Lot
Sold Date
$2,999,900
$2,999,900
6 Beds
8 Baths
12,386 Sqft
15,030 Lot (sqft)
Sold 11/02/2026






