Member Features
Find Real Estate Bargain!
Full foreclosure details
Home value, equity and ownership info
Find homes priced below market
Get full access with a FREE Account
Already a member?
$2,985,000
Listing Price2beds
3baths
3,023sqft
23,522sqft lot
28277 Lone Elk Trl, Evergreen, CO 80439
Member Features
Find Real Estate Bargain!
Full foreclosure details
Home value, equity and ownership info
Find homes priced below market
Get full access with a FREE Account
Already a member?
For Sale
Off Market
Home type
Price / sqft
Year built
Home Details
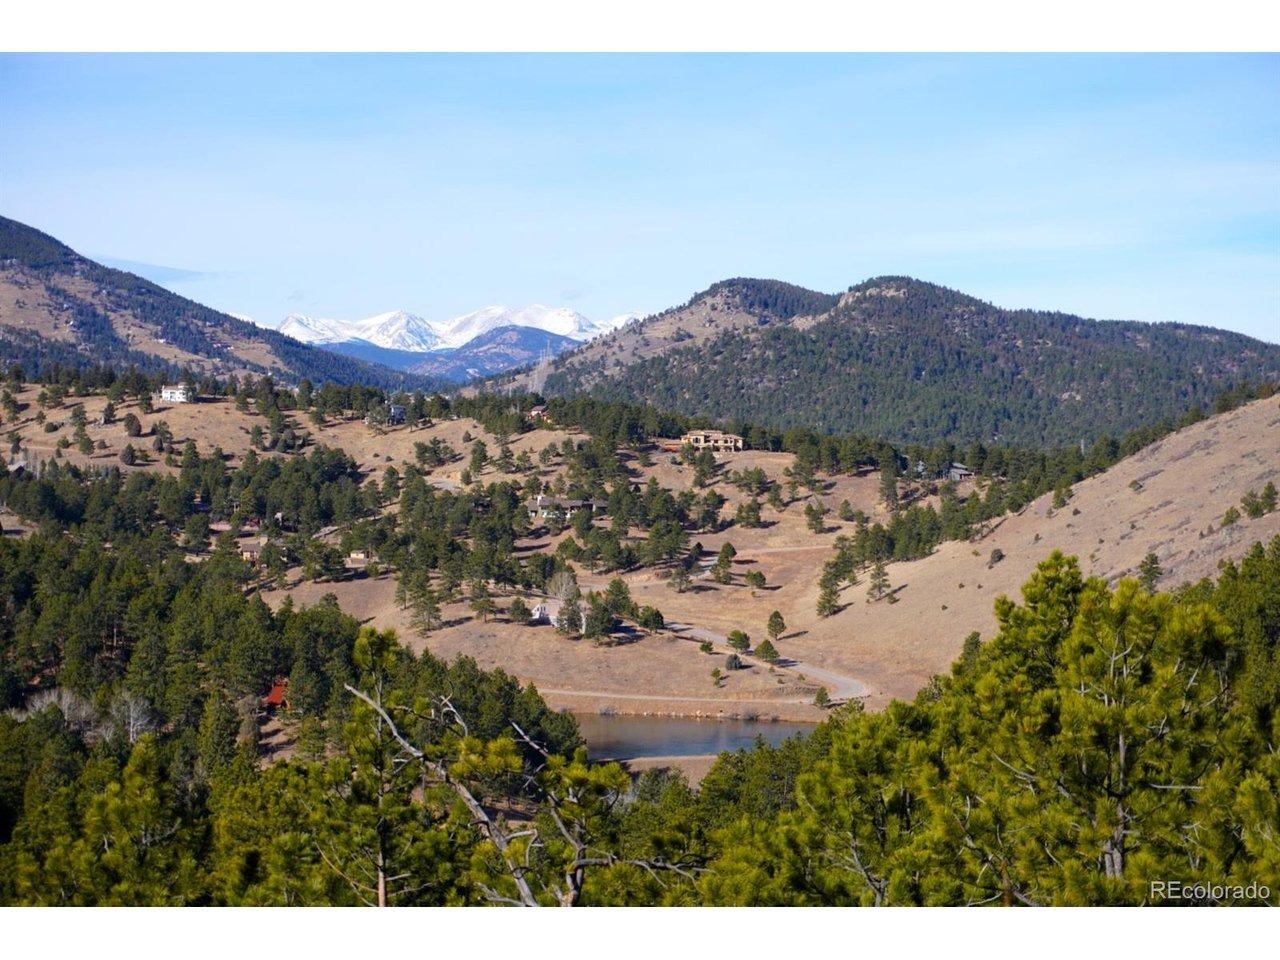
At a new price,this thoughtfully designed mountain home offers over 6,200 square feet of total living space with 6 bedrooms and 6 bathrooms, or 5 bedrooms plus a dedicated office, providing flexibility for a wide range of living needs. The open main level features maple flooring, a bright and functional floor plan, and was intentionally designed for accessibility with 36-inch doorways and halls throughout and no-step showers.nAt the heart of the home is a custom chef's kitchen with double ovens, smart appliances, generous prep space, and a large walk-in pantry. The kitchen flows seamlessly into the living and dining areas and out to a spacious deck with expansive Mount Blue Sky views, complete with natural gas grill hookup, infrared heaters, and sun shades.nThe main floor primary suite offers a private retreat with heated bathroom floors, dual walk-in closets, and dual vanities. An additional bedroom or office with a full bath is also located on the main level. And don't miss the main floor family area with a media room wired for sound and added insulation for an enhanced theater experience, plus a wet bar with kegerator, wine and beer refrigerators.nThe lower level includes four additional bedrooms, 2 1/2 bathrooms, a large family or play room with another wet bar, A sauna on the lower level is currently being finished. Additional features include a craft room or workshop with dog wash, industrial ventilation, and 220 wiring, laundry rooms on both levels, two furnaces, two t
Interior Details
3023
2
3
Has Heating:
Yes
Heating Type:
Forced Air With Air Conditioning
Has Cooling:
Yes
Cooling Type:
Central
Has Fuel:
No
Fuel Type:
N/A
Has Basement:
No
Basement Type:
Basement (unspecified)
Has Flooring:
No
Flooring Type:
N/A
Has Fireplace:
Yes
Fireplace Type:
N/A
Property Details
23522
No
No
Type:
Garage, Attached
Location:
N/A
Status:
N/A
Number of Spaces:
0
No
No
No
No
No
No
No
Construction Details
Ranch
N/A
N/A
N/A
N/A
Tax History
Year
Amount
Land
Improvement
Percent Change
Assessment
2019
$1,737
$26,869
$0
--%
$26,869
2019
$1,737
$18,850
$0
--%
$18,850
2018
$367
$3,859
$0
--%
$3,859
2017
$334
$3,859
$0
--%
$3,859
2016
$284
$3,060
$0
--%
$3,060
2014
$290
$3,036
$0
--%
$3,036
2013
$290
$3,036
$0
--%
$3,036
2012
$325
$3,437
$0
--%
$3,437

Average Home Price in 80439
Nearby Properties
Zip Code
Price
Bed
Bath
Sqft
Lot
Sold Date
$1,398,375
$1,398,375
4 Beds
3 Baths
2,834 Sqft
36,590 Lot (sqft)
Sold 10/27/2026
$2,985,000
$2,985,000
2 Beds
3 Baths
3,023 Sqft
23,522 Lot (sqft)
Sold 10/26/2026
$2,635,000
$2,635,000
5 Beds
5 Baths
2,619 Sqft
19,602 Lot (sqft)
Sold 10/27/2026
$950,000
4 Beds
3 Baths
2,745 Sqft
22,564 Lot (sqft)
Sold 10/26/2026