Member Features
Find Real Estate Bargain!
Full foreclosure details
Home value, equity and ownership info
Find homes priced below market
Get full access with a FREE Account
Already a member?
$1,247,000
Listing Price4beds
4baths
4,733sqft
15,899sqft lot
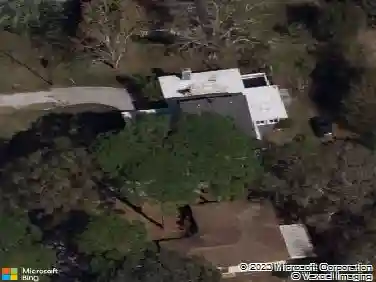
8417 Lone Eagle Way, Sarasota, FL 34241
Member Features
Find Real Estate Bargain!
Full foreclosure details
Home value, equity and ownership info
Find homes priced below market
Get full access with a FREE Account
Already a member?
For Sale
Off Market
Home type
Price / sqft
Year built
Home Details
One or more photo(s) has been virtually staged. Located on a quiet cul-de-sac behind the gates of Misty Creek, this beautifully designed, move-in ready four-bedroom home offers stunning views of the 18th hole and lake from one of the communitys most desirable settings. A paver brick driveway and impressive curb appeal welcome you to this exceptional property. With the primary suite and private office on the first floor, and three additional bedrooms plus a large bonus room upstairs, the layout offers both comfort and flexibility. A grand entry with soaring cathedral ceilings opens to elegant living spaces featuring a fireplace with mantel, decorative built-in shelving, and sliding glass doors overlooking the lanai, pool, golf course, and water. Designed for entertaining, the kitchen features granite countertops, built-in double ovens, dual sinks, abundant cabinetry, a walk-in pantry, an expansive breakfast bar, and additional dining space - all overlooking the golf course and lake. Pocket sliding glass doors seamlessly extend the kitchen and living areas onto the expansive paver lanai, creating effortless indoor-outdoor living. The outdoor kitchen and bar, heated pool and spa, and pool bath make this home ideal for entertaining or relaxing in a private resort-style setting. A dumbwaiter provides convenient access from the kitchen to the upstairs bonus room. The spacious first-floor primary suite features private lanai access and a luxurious bath with a soaking tub, dual-head
Interior Details
4733
4
4
Has Heating:
Yes
Heating Type:
Central
Has Cooling:
Yes
Cooling Type:
Central
Has Fuel:
No
Fuel Type:
N/A
Has Basement:
No
Basement Type:
N/A
Has Flooring:
No
Flooring Type:
Carpet
Has Fireplace:
Yes
Fireplace Type:
N/A
Property Details
15899
Yes
Yes
Type:
Garage, Attached
Location:
N/A
Status:
N/A
Number of Spaces:
3
No
No
No
No
Yes
No
No
Construction Details
N/A
Stucco
N/A
Hip
Concrete
Tax History
Year
Amount
Land
Improvement
Percent Change
Assessment
2020
$5,899
$98,400
$356,100
--%
$454,500
2019
$5,818
$102,100
$350,600
--%
$452,700
2018
$5,891
$102,100
$357,800
--%
$459,900
2017
$6,027
$94,800
$368,200
--%
$463,000
2016
$6,217
$0
$0
--%
$468,759
2014
$6,446
$0
$0
--%
$472,360
2013
$6,445
$0
$0
--%
$465,379
2012
$6,278
$0
$0
--%
$457,600

Average Home Price in 34241
Nearby Properties
Zip Code
Price
Bed
Bath
Sqft
Lot
Sold Date
$1,247,000
$1,247,000
4 Beds
4 Baths
4,733 Sqft
15,899 Lot (sqft)
Sold 10/26/2026
$1,437,474
$1,437,474
5 Beds
4.5 Baths
4,436 Sqft
25,953 Lot (sqft)
Sold 10/27/2026