Member Features
Find Real Estate Bargain!
Full foreclosure details
Home value, equity and ownership info
Find homes priced below market
Get full access with a FREE Account
Already a member?
$1,642,578
Listing Price3beds
3baths
3,071sqft
26,092sqft lot
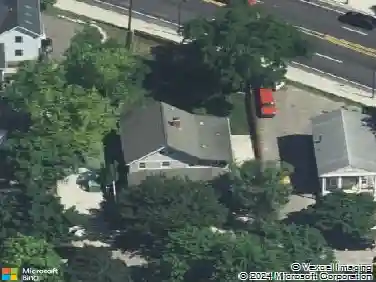
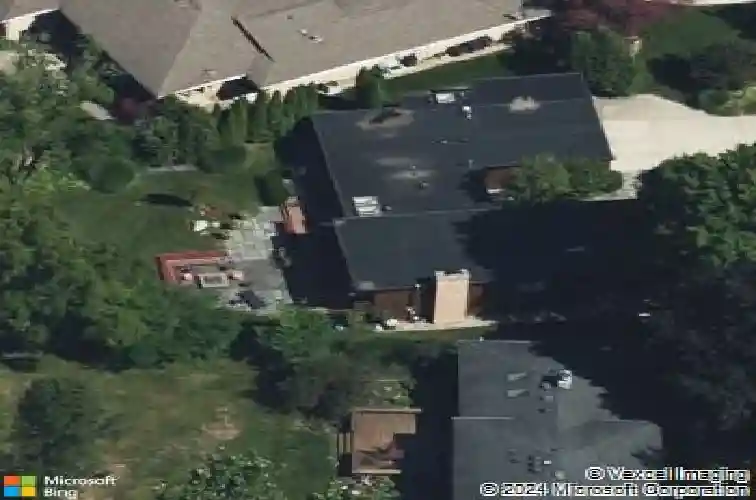
2424 Londonderry Rd, Ann Arbor, MI 48104
Member Features
Find Real Estate Bargain!
Full foreclosure details
Home value, equity and ownership info
Find homes priced below market
Get full access with a FREE Account
Already a member?
For Sale
Off Market
Home type
Price / sqft
Year built
Home Details
Best offers due 4pm Monday 3/9/26. Designed by the brilliant architect, Robert Metcalf, the stunning ''Leabo Home'' is a mid-century modern masterpiece in the heart of Ann Arbor Hills. With Metcalf's guidance, this home experienced a spectacular renovation expanding the kitchen, adding a main floor primary bedroom suite along with a large 3 car garage. Luxurious primary suite includes 2 large walk-in closets and heated tile floors in the bath. Enjoy breathtaking views throughout the main level overlooking the professionally landscaped backyard including a deck, pergola, and fire pit. Wonderful attention to detail with Philippine Mahogany wood accents including wood ceilings and a stunning dining/living room divider. Floor plan features 4 bedrooms, 3 full bathrooms, main floor laundry, plus a lofted home office. Finished basement has a home gym space, wet bar, sauna, and wine cellar. Other features include generous natural light, gleaming hardwood floors, abundant built-ins, newer mechanicals, fresh paint, generator, ample storage, and much more. Don't miss this special home! Home Energy Score of 2. Download report at osi.a2gov. org/herd.
Interior Details
3071
3
3
Has Heating:
Yes
Heating Type:
Forced Air With Air Conditioning
Has Cooling:
Yes
Cooling Type:
N/A
Has Fuel:
Yes
Fuel Type:
Gas
Has Basement:
No
Basement Type:
Basement (unspecified)
Has Flooring:
No
Flooring Type:
N/A
Has Fireplace:
Yes
Fireplace Type:
N/A
Property Details
26092
No
No
Type:
N/A
Location:
N/A
Status:
N/A
Number of Spaces:
N/A
N/A
N/A
N/A
N/A
N/A
N/A
N/A
Construction Details
Split Level
N/A
N/A
N/A
N/A
Tax History
Year
Amount
Land
Improvement
Percent Change
Assessment
2018
$14,059
$0
$0
--%
$365,300
2019
$14,260
$0
$0
--%
$360,900
2016
$13,195
$0
$0
--%
$338,700
2017
$13,677
$0
$0
--%
$329,900
2016
$13,195
$0
$0
--%
$319,100
2014
$12,566
$0
$0
--%
$295,400
2013
$11,861
$0
$0
--%
$287,200
2012
$11,745
$0
$0
--%
$254,696

Average Home Price in 48104
Nearby Properties
Zip Code
Price
Bed
Bath
Sqft
Lot
Sold Date
$1,413,096
$1,413,096
3 Beds
3.5 Baths
3,347 Sqft
13,416 Lot (sqft)
Sold 10/26/2026
$1,250,528
$1,250,528
-- Beds
2 Baths
3,314 Sqft
23,914 Lot (sqft)
Sold 10/26/2026
$1,088,366
$1,088,366
-- Beds
3 Baths
3,174 Sqft
38,463 Lot (sqft)
Sold 10/26/2026
$1,997,500
$1,997,500
5 Beds
4 Baths
3,261 Sqft
24,002 Lot (sqft)
Sold 10/26/2026
$1,395,000
$1,395,000
4 Beds
4 Baths
2,872 Sqft
21,257 Lot (sqft)
Sold 09/29/2026