Member Features
Find Real Estate Bargain!
Full foreclosure details
Home value, equity and ownership info
Find homes priced below market
Get full access with a FREE Account
Already a member?
$1,252,190
Listing Price--beds
2baths
3,314sqft
23,914sqft lot
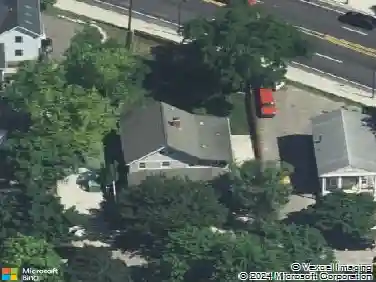
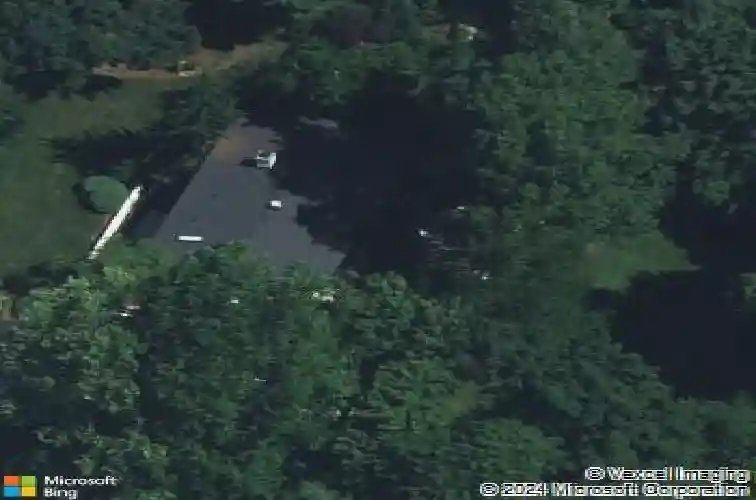
1821 Sheridan Dr, Ann Arbor, MI 48104
Member Features
Find Real Estate Bargain!
Full foreclosure details
Home value, equity and ownership info
Find homes priced below market
Get full access with a FREE Account
Already a member?
For Sale
Home type
Price / sqft
Year built
Home Details
Mid-Century Modern architect James Livingston built this 3602 SF Ann Arbor Hills home as his personal residence in 1958. His goal - space for 8 where adults could get away from the children! This remarkable home views the .5 acre lot thru walls of windows. Thoughtfully curated, longtime owners preserved signature Livingston elements including fir paneling, exposed beams, original bathrooms, and St. Charles kitchen, while adding tasteful updates. A dramatic 2-story foyer fills the home with light, leading to a sunken living room with a wall of windows overlooking the beautiful yard. The dining room is open to the living space, both featuring original pendant lighting. A big family room connects to the kitchen, flex room, large mudroom, laundry, and 2 powder rooms. Upstairs find a primary with bath and dressing room, 4 more light-filled bedrooms and hall bath.High ceilings and big closets thru out. This is a one-of-kind MCM home. Home Energy Score of 1Download report at stream.a2gov.org
Interior Details
3314
N/A
2
Has Heating:
Yes
Heating Type:
Forced Air With Air Conditioning
Has Cooling:
Yes
Cooling Type:
N/A
Has Fuel:
Yes
Fuel Type:
Gas
Has Basement:
No
Basement Type:
N/A
Has Flooring:
No
Flooring Type:
N/A
Has Fireplace:
Yes
Fireplace Type:
N/A
Property Details
23914
No
No
Type:
N/A
Location:
N/A
Status:
N/A
Number of Spaces:
N/A
N/A
N/A
N/A
N/A
N/A
N/A
N/A
Construction Details
Split Level
N/A
N/A
N/A
N/A
Tax History
Year
Amount
Land
Improvement
Percent Change
Assessment
2018
$11,691
$0
$0
--%
$335,200
2019
$11,858
$0
$0
--%
$332,500
2016
$10,972
$0
$0
--%
$305,000
2017
$11,373
$0
$0
--%
$290,800
2016
$10,972
$0
$0
--%
$281,800
2014
$10,449
$0
$0
--%
$262,300
2013
$9,990
$0
$0
--%
$251,300
2012
$9,892
$0
$0
--%
$214,516

Average Home Price in 48104
Nearby Properties
Zip Code
Price
Bed
Bath
Sqft
Lot
Sold Date
$1,249,624
$1,249,624
-- Beds
2.5 Baths
3,034 Sqft
48,090 Lot (sqft)
Sold 06/05/2026
$969,000
$969,000
5 Beds
2.5 Baths
3,681 Sqft
13,591 Lot (sqft)
Sold 10/27/2026
$1,252,190
$1,252,190
-- Beds
2 Baths
3,314 Sqft
23,914 Lot (sqft)
Sold 10/26/2026
$1,152,331
$1,152,331
-- Beds
3 Baths
3,174 Sqft
38,463 Lot (sqft)
Sold 10/26/2026
$1,350,000
$1,350,000
5 Beds
3 Baths
3,685 Sqft
23,392 Lot (sqft)
Sold 10/13/2026