
Member Features
Find Real Estate Bargain!
Full foreclosure details
Home value, equity and ownership info
Find homes priced below market
Get full access with a FREE Account
Already a member?
$649,000
Listing Price4beds
2.5baths
2,932sqft
11,721sqft lot
15 London Way, Stafford, VA 22554
Member Features
Find Real Estate Bargain!
Full foreclosure details
Home value, equity and ownership info
Find homes priced below market
Get full access with a FREE Account
Already a member?
For Sale
Off Market
Home type
Price / sqft
Year built
Home Details
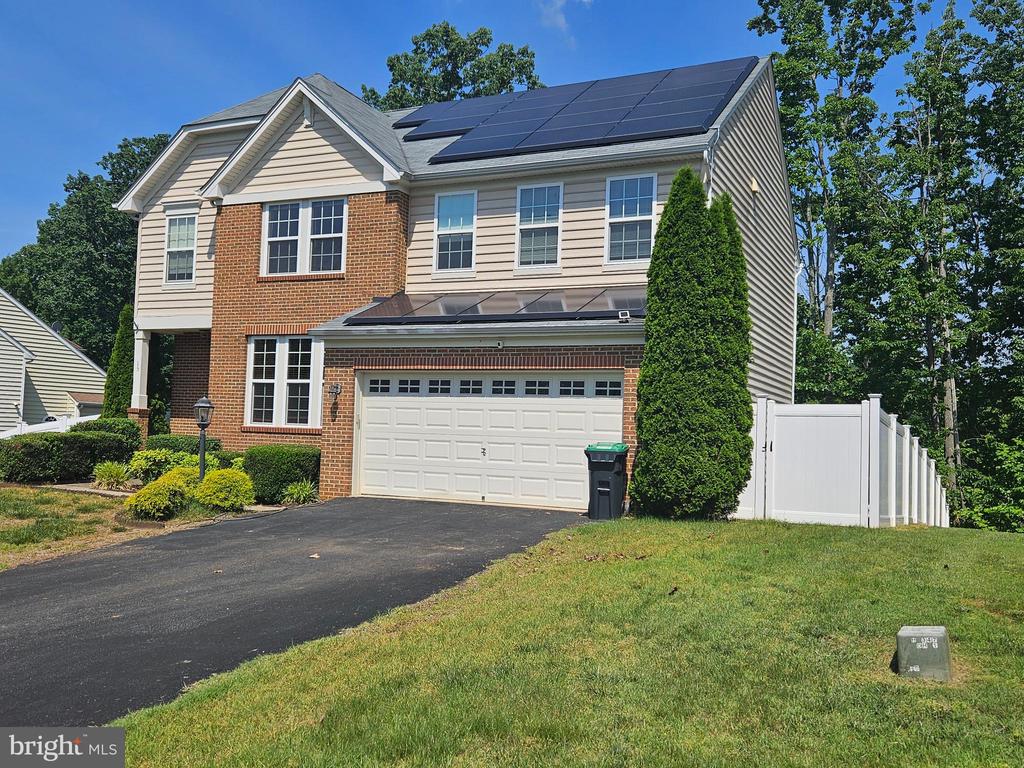
Free electricity from the maintenance free panels on the roof. 100% paid off and 20 years remaining on the warranty, plus power walls for whole home power during any storms or grid outages. Well maintained and freshly updated with new carpet, paint, deck trim, and new fence, this 4 bedroom, 3.5 bathroom brick and vinyl home is move in ready. House was built with additional 24" extension providing over 200 additional square feet on this Drees Ashley model. Fenced back yard backs to woods included in the lot square footage. The raised garden area has mint and strawberry plants already growing. The covered porch leads to an open foyer of oak hardwood floors. A carpeted formal room (alternate dining room/living space) with a wall of windows brings in the sunlight. Main area is fully open from the gas fireplace to the large kitchen space with stainless steel appliances and oak cabinets. Sliding glass doors in the main area lead to a large deck with stairs down to the back yard. Large pantry, and powder room lead to the family foyer/garage entrance. Two car garage with finished (unpainted walls), and lots of shelfs for storage, including 240V electric vehicle charging plug. Upstairs is the upgraded owners suite with sitting area, tiled bath with jetted tub, and separate shower. Large walk in closet in the primary bedroom and walk in closets in each of the other 3 bedrooms provide lots of space for wardrobe. Convenient large laundry room with washer and dryer, and full guest ba
Interior Details
2932
4
2.5
Has Heating:
Yes
Heating Type:
Forced Air With Air Conditioning
Has Cooling:
Yes
Cooling Type:
Central
Has Fuel:
Yes
Fuel Type:
Gas
Has Basement:
No
Basement Type:
Partial
Has Flooring:
No
Flooring Type:
Wood (unspecified)
Has Fireplace:
Yes
Fireplace Type:
N/A
Property Details
11721
Yes
Yes
Type:
Garage, Attached
Location:
N/A
Status:
N/A
Number of Spaces:
2
No
No
No
No
Yes
No
No
Construction Details
Traditional/old
Aluminum/vinyl
N/A
Gable
Composition Shingle
Tax History
Year
Amount
Land
Improvement
Percent Change
Assessment
2020
$4,064
$115,000
$304,000
--%
$419,000
2019
$3,842
$90,000
$290,400
--%
$380,400
2018
$3,765
$90,000
$290,400
--%
$380,400
2017
$3,537
$90,000
$267,300
--%
$357,300
2016
$3,537
$90,000
$267,300
--%
$357,300
2014
$3,420
$105,000
$230,700
--%
$335,700
2011
$1,080
$100,000
$0
--%
$100,000

Average Home Price in 22554
Nearby Properties
Zip Code
Price
Bed
Bath
Sqft
Lot
Sold Date
$575,112
$575,112
4 Beds
3.5 Baths
3,060 Sqft
12,797 Lot (sqft)
Sold 10/16/2026
$562,785
$562,785
4 Beds
2.5 Baths
2,737 Sqft
4,752 Lot (sqft)
Sold 09/12/2026
$545,000
$545,000
5 Beds
3.5 Baths
2,798 Sqft
5,954 Lot (sqft)
Sold 10/26/2026
$--
6 Beds
3.5 Baths
2,640 Sqft
6,359 Lot (sqft)
Sold 10/26/2026
$649,000
$649,000
4 Beds
2.5 Baths
2,932 Sqft
11,721 Lot (sqft)
Sold 10/26/2026
$604,479
$604,479
3 Beds
3 Baths
2,838 Sqft
180,586 Lot (sqft)
Sold 10/27/2026
$567,000
5 Beds
3 Baths
3,220 Sqft
6,133 Lot (sqft)
Sold 10/26/2026
$569,620
$569,620
4 Beds
3.5 Baths
3,080 Sqft
4,752 Lot (sqft)
Sold 10/26/2026
$527,554
$527,554
4 Beds
3.5 Baths
2,978 Sqft
6,163 Lot (sqft)
Sold 10/26/2026






