Member Features
Find Real Estate Bargain!
Full foreclosure details
Home value, equity and ownership info
Find homes priced below market
Get full access with a FREE Account
Already a member?
$279,900
Listing Price3beds
2baths
1,615sqft
43,560sqft lot
10 London Way, Spring Lake, NC 28390
Member Features
Find Real Estate Bargain!
Full foreclosure details
Home value, equity and ownership info
Find homes priced below market
Get full access with a FREE Account
Already a member?
For Sale
Off Market
Home type
Price / sqft
Year built
Home Details
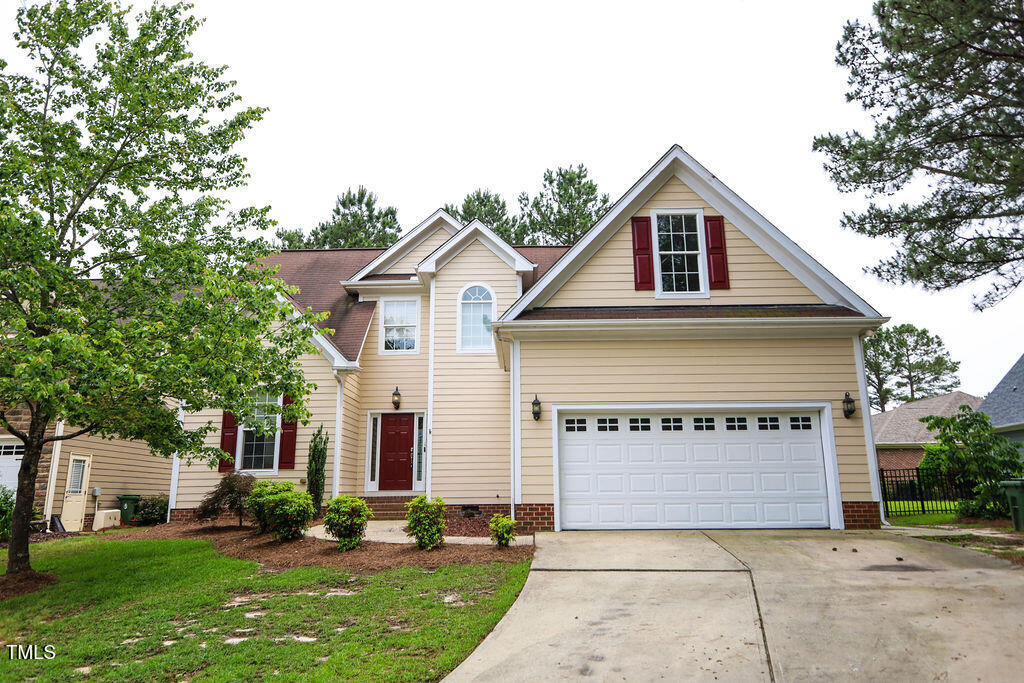
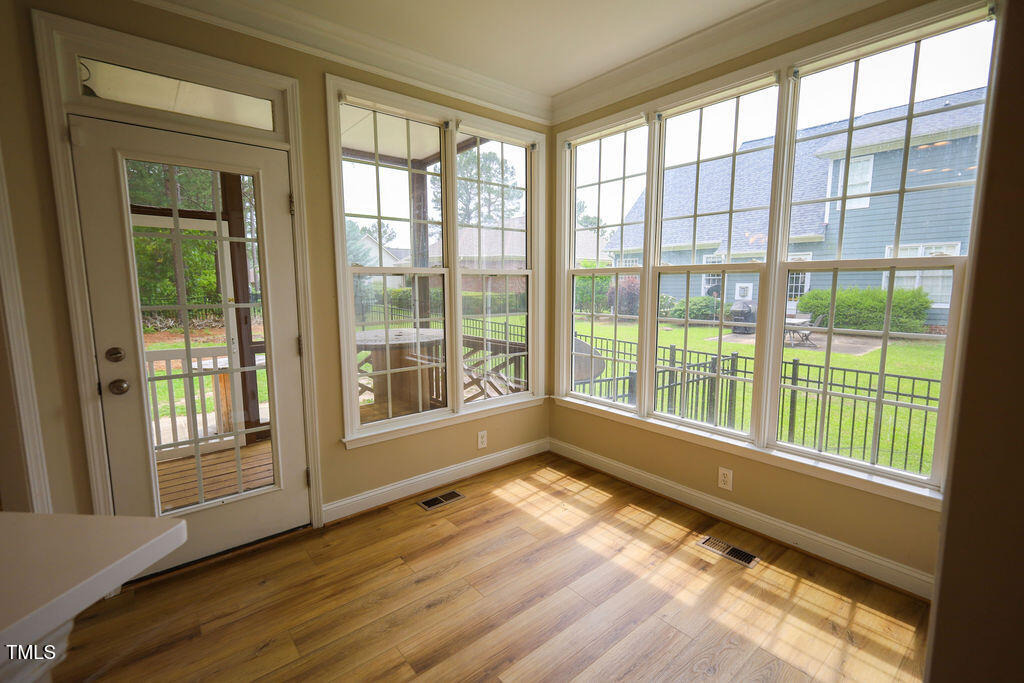
*Seller offering $5,000 in buyer credit with acceptable offer.* Welcome to 10 London Way, a beautifully renovated 3-bedroom, 2.5-bathroom home nestled in the prestigious Anderson Creek Club-a gated, resort-style community in Spring Lake, NC. This 1,601 sq ft residence, built in 2005, boasts fresh interior and exterior paint, new luxury vinyl plank flooring downstairs, plush new carpeting upstairs, and a master bathroom featuring a newly tiled shower and new quartz countertops in both bathrooms and kitchen.nnThe main floor offers a spacious family room with vaulted ceilings and a cozy gas fireplace, a formal dining room with a serving window to the kitchen, and a master suite complete with trey ceilings, a large walk-in closet, dual sinks, a jetted tub, and a separate shower. The kitchen is equipped with new quartz countertops and a breakfast bar. Upstairs, you'll find two additional bedrooms and a versatile bonus room that can serve as a fourth bedroom or office.nnEnjoy outdoor living with a screened-in porch overlooking a fully fenced backyard. The home also includes an attached 2-car garage.nnListing agent holds a 50% ownership interest in the seller entity.
Interior Details
1615
3
2
Has Heating:
Yes
Heating Type:
Heat Pump
Has Cooling:
Yes
Cooling Type:
Central
Has Fuel:
Yes
Fuel Type:
Electric
Has Basement:
No
Basement Type:
N/A
Has Flooring:
No
Flooring Type:
N/A
Has Fireplace:
Yes
Fireplace Type:
N/A
Property Details
43560
No
No
Type:
N/A
Location:
N/A
Status:
N/A
Number of Spaces:
N/A
N/A
N/A
N/A
N/A
N/A
N/A
N/A
Construction Details
N/A
Aluminum/vinyl
N/A
Gable
Composition Shingle
Tax History
Year
Amount
Land
Improvement
Percent Change
Assessment
2019
$1,878
$60,000
$150,320
--%
$210,320
2018
$1,878
$60,000
$150,320
--%
$210,320
2017
$1,878
$60,000
$150,320
--%
$210,320
2015
$1,975
$60,000
$161,590
--%
$221,590
2014
$1,975
$60,000
$161,590
--%
$221,590
2013
$1,920
$60,000
$161,590
--%
$221,590
2012
$1,920
$60,000
$161,590
--%
$221,590

Average Home Price in 28390
Nearby Properties
Zip Code
Price
Bed
Bath
Sqft
Lot
Sold Date
$306,849
3 Beds
2 Baths
1,654 Sqft
43,560 Lot (sqft)
Sold 07/09/2026
$324,900
3 Beds
2 Baths
1,717 Sqft
43,560 Lot (sqft)
Sold 10/06/2026
$343,661
3 Beds
2 Baths
1,454 Sqft
43,560 Lot (sqft)
Sold 10/06/2026
$332,900
2 Beds
2 Baths
1,635 Sqft
43,560 Lot (sqft)
Sold 09/29/2026
$349,828
2 Beds
2 Baths
1,853 Sqft
43,560 Lot (sqft)
Sold 10/05/2026
$374,900
2 Beds
2 Baths
1,827 Sqft
43,560 Lot (sqft)
Sold 10/05/2026
$349,000
3 Beds
2 Baths
1,855 Sqft
43,560 Lot (sqft)
Sold 10/06/2026
$279,900
3 Beds
2 Baths
1,615 Sqft
43,560 Lot (sqft)
Sold 09/29/2026
$290,000
$290,000
3 Beds
2 Baths
1,580 Sqft
44,867 Lot (sqft)
Sold 10/05/2026