Member Features
Find Real Estate Bargain!
Full foreclosure details
Home value, equity and ownership info
Find homes priced below market
Get full access with a FREE Account
Already a member?
$349,991
Listing Price2beds
2baths
1,853sqft
43,560sqft lot
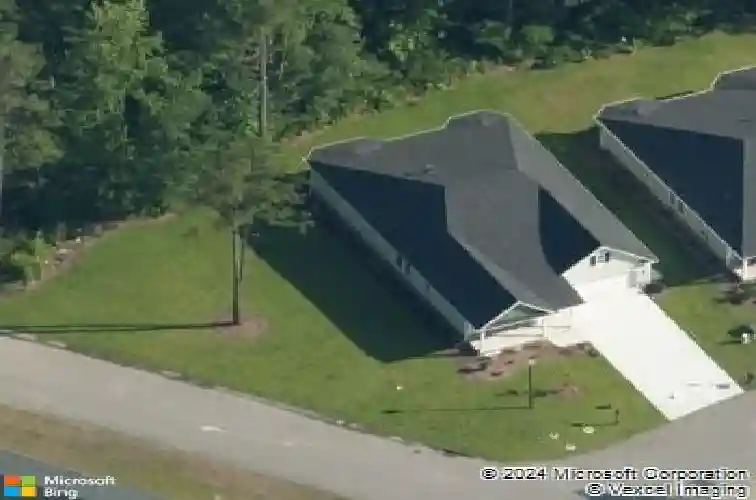
110 Glen Bend Ct, Spring Lake, NC 28390
Member Features
Find Real Estate Bargain!
Full foreclosure details
Home value, equity and ownership info
Find homes priced below market
Get full access with a FREE Account
Already a member?
For Sale
Home type
Price / sqft
Year built
Home Details
Located in the Carriage Glen section of Anderson Creek Club, a 55+ targeted community (not age-restricted), this well-maintained 2-bedroom + study home offers comfortable single-level living with a layout designed for both functionality and flow.The open-concept living area features rich hardwood flooring and a true focal point fireplace wall with custom built-ins and wood accent detail, creating a warm and inviting space. The kitchen is positioned at the center of the home and includes granite countertops, stainless steel appliances, subway tile backsplash, under-cabinet lighting, a large island, and a pantry-all opening seamlessly to the living and dining areas.The owners suite is privately positioned and offers tray ceilings, bay windows, a spacious walk-in closet, and an en-suite bath with dual vanities, a walk-in tiled shower, and a separate soaking tub. A dedicated study provides flexible space for an office, hobbies, or additional living area.One of the standout features of the home is the screened-in porch, complete with a ceiling fan, offering a comfortable outdoor living space that can be enjoyed year-round. Additional features include a drop zone and a well-maintained garage.Residents of Carriage Glen enjoy access to a private clubhouse and pool, along with Anderson Creek Clubs full suite of amenities-including fitness centers, multiple pools, pickleball courts, walking trails, and a variety of social activities. The gated community offers 24/7 security, and high-s
Interior Details
1853
2
2
Has Heating:
Yes
Heating Type:
Heat Pump
Has Cooling:
Yes
Cooling Type:
Central
Has Fuel:
No
Fuel Type:
N/A
Has Basement:
No
Basement Type:
N/A
Has Flooring:
No
Flooring Type:
N/A
Has Fireplace:
Yes
Fireplace Type:
N/A
Property Details
43560
No
No
Type:
N/A
Location:
N/A
Status:
N/A
Number of Spaces:
N/A
N/A
N/A
N/A
N/A
N/A
N/A
N/A
Construction Details
N/A
N/A
N/A
Hip
N/A
Tax History
Year
Amount
Land
Improvement
Percent Change
Assessment
2019
$2,141
$50,000
$190,860
--%
$240,860
2018
$430
$50,000
$190,860
--%
$240,860
2016
$430
$50,000
$0
--%
$50,000
2016
$430
$50,000
$0
--%
$50,000
0
$0
$50,000
$0
--%
$50,000

Average Home Price in 28390
Nearby Properties
Zip Code
Price
Bed
Bath
Sqft
Lot
Sold Date
$306,992
3 Beds
2 Baths
1,654 Sqft
43,560 Lot (sqft)
Sold 07/09/2026
$349,890
-- Beds
-- Baths
1,979 Sqft
43,560 Lot (sqft)
Sold 10/26/2026
$324,900
3 Beds
2 Baths
1,717 Sqft
43,560 Lot (sqft)
Sold 10/27/2026
$393,610
-- Beds
-- Baths
2,020 Sqft
43,560 Lot (sqft)
Sold 10/26/2026
$292,388
3 Beds
2.5 Baths
2,086 Sqft
43,560 Lot (sqft)
Sold 10/26/2026
$239,000
3 Beds
2.5 Baths
2,112 Sqft
43,560 Lot (sqft)
Sold 10/26/2026
$375,000
4 Beds
2 Baths
2,100 Sqft
43,560 Lot (sqft)
Sold 10/26/2026
$374,900
2 Beds
2 Baths
1,827 Sqft
43,560 Lot (sqft)
Sold 10/26/2026
$319,900
2 Beds
2 Baths
1,753 Sqft
43,560 Lot (sqft)
Sold 10/26/2026