Member Features
Find Real Estate Bargain!
Full foreclosure details
Home value, equity and ownership info
Find homes priced below market
Get full access with a FREE Account
Already a member?
$796,633
Listing Price3beds
3baths
2,568sqft
10,019sqft lot
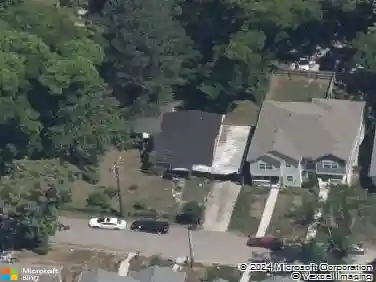
513 London Way, Nashville, TN 37221
Member Features
Find Real Estate Bargain!
Full foreclosure details
Home value, equity and ownership info
Find homes priced below market
Get full access with a FREE Account
Already a member?
For Sale
Off Market
Home type
Price / sqft
Year built
Home Details
Beautifully updated home in one of Nashvilles most desirable locations! This property features refinished sand-and-finish hardwood floors, fresh paint, and designer lighting throughout. The open formal living and dining areas create an inviting space for entertaining, while the cozy white kitchen offers stainless steel appliances, including a Fisher & Paykel two-drawer dishwasher, updated cabinet hardware, and a stylish tile backsplash.nnThe oversized primary suite provides a true retreat with a fully updated spa-like bath featuring new tile, soaking tub, stone counters, and modern fixtures. Additional bathrooms have also been thoughtfully renovated with new tile floors, counters, plumbing, and lighting.nnUpstairs, a spacious bonus room offers flexible space for a media room, playroom, or home office. Recent improvements include a 2019 roof, foundation pier with lifetime structural warranty, professionally landscaped front yard, updated lighting fixtures, and numerous designer touches throughout.
Interior Details
2568
3
3
Has Heating:
Yes
Heating Type:
Central
Has Cooling:
Yes
Cooling Type:
Central
Has Fuel:
No
Fuel Type:
N/A
Has Basement:
No
Basement Type:
N/A
Has Flooring:
No
Flooring Type:
N/A
Has Fireplace:
Yes
Fireplace Type:
N/A
Property Details
10019
No
No
Type:
Garage, Attached
Location:
N/A
Status:
N/A
Number of Spaces:
2
No
No
No
No
No
No
No
Construction Details
N/A
Brick
N/A
N/A
N/A
Tax History
Year
Amount
Land
Improvement
Percent Change
Assessment
2019
$2,831
$21,500
$81,275
--%
$102,775
2018
$2,831
$21,500
$81,275
--%
$102,775
2017
$2,831
$21,500
$81,275
--%
$102,775
2015
$3,070
$18,750
$59,500
--%
$78,250
2015
$3,070
$18,750
$59,500
--%
$78,250
2013
$3,070
$18,750
$59,500
--%
$78,250
2012
$2,985
$18,750
$55,150
--%
$73,900

Average Home Price in 37221
Nearby Properties
Zip Code
Price
Bed
Bath
Sqft
Lot
Sold Date
$779,000
3 Beds
3 Baths
2,878 Sqft
16,553 Lot (sqft)
Sold 10/27/2026
$857,137
$857,137
4 Beds
3 Baths
2,564 Sqft
10,454 Lot (sqft)
Sold 10/27/2026
$669,900
3 Beds
3 Baths
2,540 Sqft
10,019 Lot (sqft)
Sold 10/05/2026
$719,900
3 Beds
3 Baths
2,482 Sqft
9,583 Lot (sqft)
Sold 10/13/2026
$796,633
$796,633
3 Beds
3 Baths
2,568 Sqft
10,019 Lot (sqft)
Sold 10/27/2026
$680,000
4 Beds
3 Baths
2,866 Sqft
10,454 Lot (sqft)
Sold 10/27/2026