Member Features
Find Real Estate Bargain!
Full foreclosure details
Home value, equity and ownership info
Find homes priced below market
Get full access with a FREE Account
Already a member?
$660,000
Listing Price3beds
2baths
1,138sqft
22,686sqft lot
351 London Rd, Yorktown Heights, NY 10598
Member Features
Find Real Estate Bargain!
Full foreclosure details
Home value, equity and ownership info
Find homes priced below market
Get full access with a FREE Account
Already a member?
For Sale
Home type
Price / sqft
Year built
Home Details
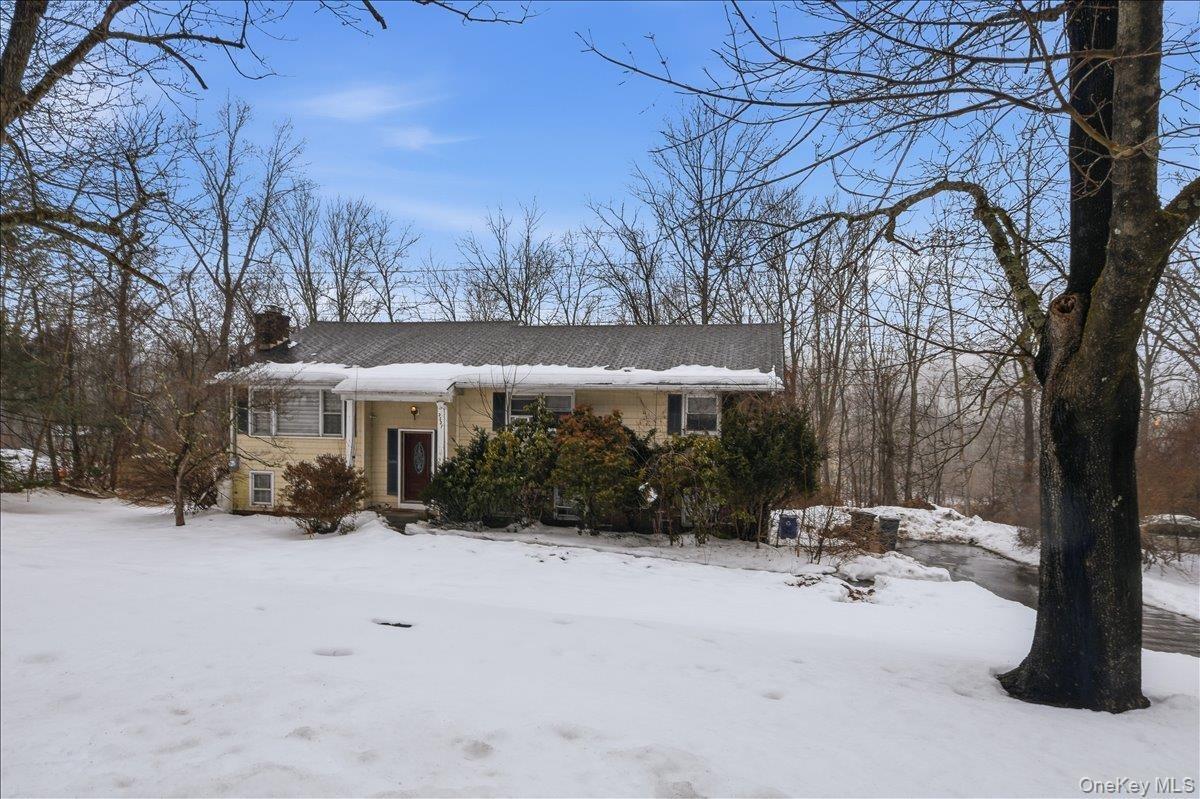
A classic 1960s mid-century bi-level ranch set on a beautifully manicured half-acre of level property awaits its next owner. Thoughtfully designed, this home combines the convenience of ranch-style living with the functionality of a bi-level layout, creating an ideal separation between living and sleeping spaces.nA covered front patio welcomes you into a bright and inviting foyer. Just a few steps up, you'll discover a sun-drenched main level featuring an open-concept floor plan that flows seamlessly from the living room to the dining room and kitchen, making everyday living and entertaining effortless. The kitchen is both stylish and functional, offering epoxy resin countertops, crisp white cabinetry, and stainless steel appliances in a light-filled space perfect for preparing meals, gathering with friends, or enjoying a late-night snack.nThe upper level is dedicated to restful living and features three generously sized bedrooms and a conveniently located full hall bath, providing comfort and privacy for all.nOn the lower level, a spacious family room offers the perfect setting for movie nights, game days, or simply relaxing. Sliding glass doors lead directly to the deck, extending the living space outdoors. This level also includes a half bath, laundry area, storage space, and mechanicals, adding practicality to the home's well-designed layout.nStep outside to the low-maintenance deck, ideal for al fresco dining, morning coffee, or unwinding with a good book while enjoying
Interior Details
1138
3
2
Has Heating:
No
Heating Type:
N/A
Has Cooling:
No
Cooling Type:
N/A
Has Fuel:
No
Fuel Type:
N/A
Has Basement:
No
Basement Type:
Finished
Has Flooring:
No
Flooring Type:
N/A
Has Fireplace:
Yes
Fireplace Type:
N/A
Property Details
22686
No
No
Type:
Garage, Attached
Location:
N/A
Status:
N/A
Number of Spaces:
1
N/A
N/A
N/A
N/A
N/A
N/A
N/A
Construction Details
N/A
Wood
N/A
N/A
N/A
Tax History
Year
Amount
Land
Improvement
Percent Change
Assessment
2019
$10,168
$1,300
$7,050
--%
$8,350
2018
$15,023
$1,300
$7,050
--%
$8,350
2017
$11,018
$1,300
$7,050
--%
$8,350
2017
$8,668
$1,300
$7,050
--%
$8,350
2016
$15,366
$1,300
$7,050
--%
$8,350
2013
$10,631
$1,300
$7,050
--%
$8,350

Average Home Price in 10598
Nearby Properties
Zip Code
Price
Bed
Bath
Sqft
Lot
Sold Date
$687,733
3 Beds
1 Baths
1,129 Sqft
20,849 Lot (sqft)
Sold 09/03/2026
$999,999
4 Beds
4 Baths
1,184 Sqft
18,243 Lot (sqft)
Sold 10/13/2026
$660,000
3 Beds
2 Baths
1,138 Sqft
22,686 Lot (sqft)
Sold 10/26/2026
$525,000
3 Beds
2 Baths
1,170 Sqft
39,990 Lot (sqft)
Sold 10/26/2026
$689,000
4 Beds
2 Baths
1,200 Sqft
40,246 Lot (sqft)
Sold 10/05/2026
$725,000
3 Beds
3 Baths
1,288 Sqft
34,633 Lot (sqft)
Sold 10/13/2026
$595,752
3 Beds
1 Baths
1,076 Sqft
20,268 Lot (sqft)
Sold NaN/NaN/NaN