Member Features
Find Real Estate Bargain!
Full foreclosure details
Home value, equity and ownership info
Find homes priced below market
Get full access with a FREE Account
Already a member?
$405,752
Listing Price--beds
3.5baths
1,228sqft
1,246sqft lot
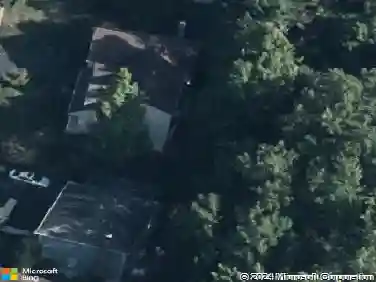
14939 London Ln, Bowie, MD 20715
Member Features
Find Real Estate Bargain!
Full foreclosure details
Home value, equity and ownership info
Find homes priced below market
Get full access with a FREE Account
Already a member?
For Sale
Off Market
Home type
Price / sqft
Year built
Home Details
Lovely townhome in the heart of Bowie! It offers 4 bedrooms and 2.5 bathrooms. Featuring an updated kitchen with stainless steel appliances, a nice sized pantry and direct access to the deck, perfect for indoor-outdoor enjoyment. The home has been freshly painted and showcases hardwood floors, new carpet, new ceiling fans and spacious common areas with lots of natural sunlight. The fully finished walk-out basement provides exceptional flexibility, complete with a private bedroom ideal for guests, a full bath, a cozy fireplace, and a separate laundry area. Step outside to a patio and fenced backyard, creating an ideal space for relaxing or entertaining. Conveniently located near shopping, dining, and entertainment, including the vibrant Bowie Town Center, with easy access to Routes 50, 197, and 495 for commuting. Dont miss your chance to own a home in one of Bowies most desirable neighborhoods!
Interior Details
1228
N/A
3.5
Has Heating:
Yes
Heating Type:
Heat Pump
Has Cooling:
Yes
Cooling Type:
Central
Has Fuel:
No
Fuel Type:
N/A
Has Basement:
No
Basement Type:
Finished
Has Flooring:
No
Flooring Type:
N/A
Has Fireplace:
Yes
Fireplace Type:
N/A
Property Details
1246
No
No
Type:
N/A
Location:
N/A
Status:
N/A
Number of Spaces:
N/A
N/A
N/A
N/A
N/A
N/A
N/A
N/A
Construction Details
Townhouse
N/A
N/A
N/A
Composition Shingle
Tax History
Year
Amount
Land
Improvement
Percent Change
Assessment
2021
$3,357
$0
$0
--%
$236,833
2020
$3,218
$75,000
$144,100
--%
$219,100
2019
$3,059
$0
$0
--%
$200,833
2018
$2,932
$0
$0
--%
$182,567
2017
$2,827
$75,000
$89,300
--%
$164,300
2015
$2,740
$75,000
$89,300
--%
$164,300
2014
$2,815
$75,000
$94,900
--%
$169,900
2012
$2,796
$0
$0
--%
$169,900

Average Home Price in 20715
Nearby Properties
Zip Code
Price
Bed
Bath
Sqft
Lot
Sold Date
$405,000
$405,000
4 Beds
3 Baths
1,200 Sqft
1,937 Lot (sqft)
Sold 10/26/2026
$374,990
$374,990
3 Beds
3 Baths
1,200 Sqft
1,110 Lot (sqft)
Sold 10/26/2026
$339,000
$339,000
2 Beds
2 Baths
1,120 Sqft
1,200 Lot (sqft)
Sold 10/26/2026
$345,000
$345,000
3 Beds
3 Baths
1,260 Sqft
1,860 Lot (sqft)
Sold 10/13/2026
$324,990
$324,990
2 Beds
2 Baths
1,134 Sqft
1,083 Lot (sqft)
Sold 10/13/2026
$332,000
$332,000
-- Beds
1.5 Baths
1,200 Sqft
1,080 Lot (sqft)
Sold 10/27/2026
$400,222
$400,222
-- Beds
1.5 Baths
1,256 Sqft
1,886 Lot (sqft)
Sold 10/26/2026
$342,078
$342,078
-- Beds
2.5 Baths
1,120 Sqft
1,110 Lot (sqft)
Sold 10/26/2026
$405,752
$405,752
-- Beds
3.5 Baths
1,228 Sqft
1,246 Lot (sqft)
Sold 10/26/2026