
Member Features
Find Real Estate Bargain!
Full foreclosure details
Home value, equity and ownership info
Find homes priced below market
Get full access with a FREE Account
Already a member?
$950,000
Listing Price3beds
3baths
2,814sqft
233,046sqft lot
43016 London Dr, Parker, CO 80138
Member Features
Find Real Estate Bargain!
Full foreclosure details
Home value, equity and ownership info
Find homes priced below market
Get full access with a FREE Account
Already a member?
For Sale
Off Market
Home type
Price / sqft
Year built
Home Details
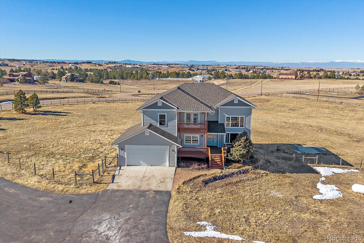
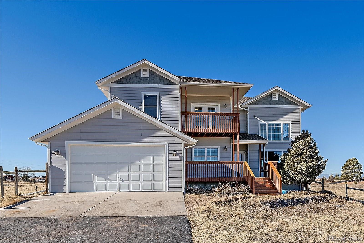
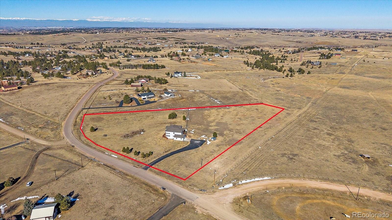
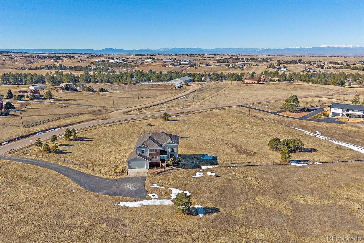
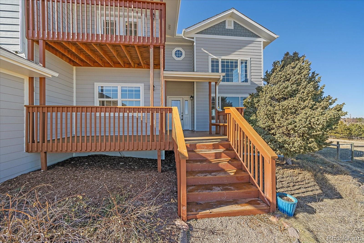
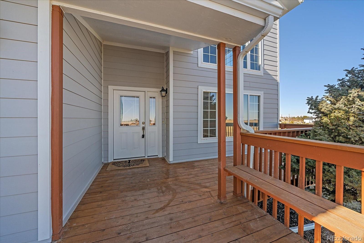
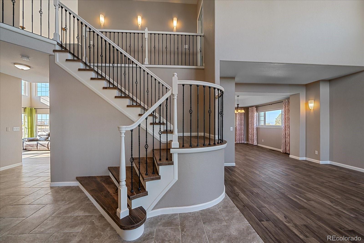
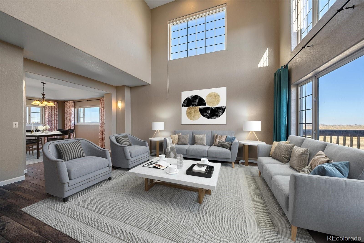
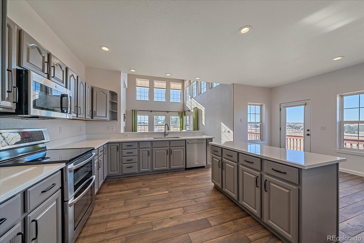
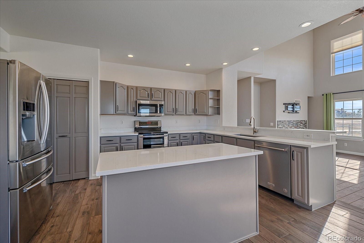
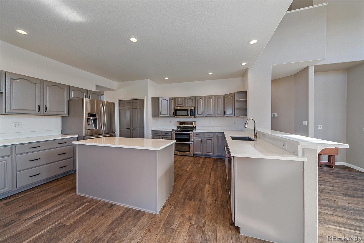
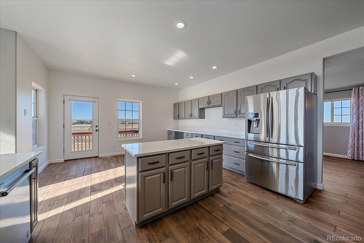
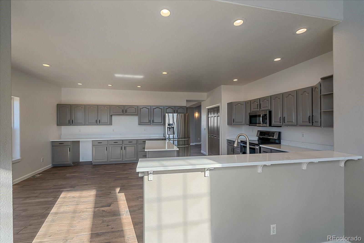
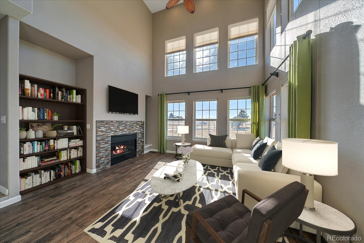
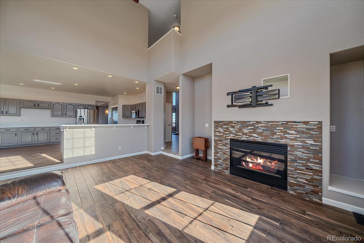
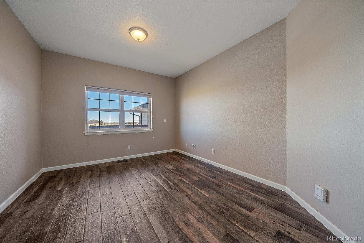
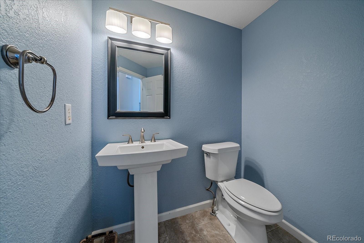
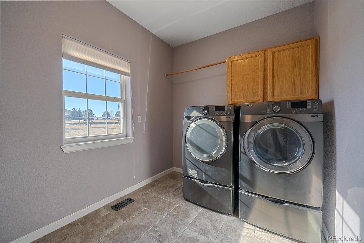
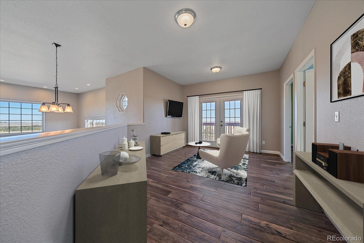
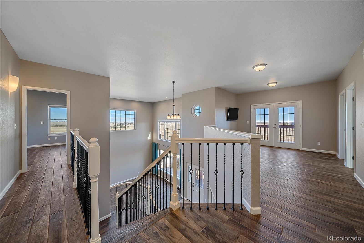
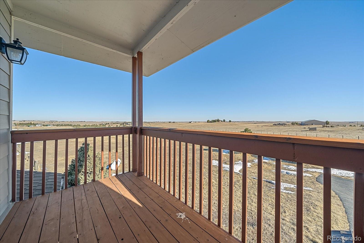
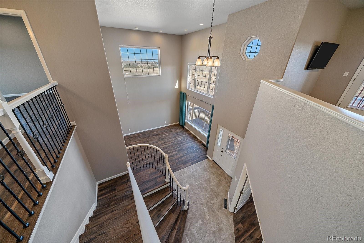
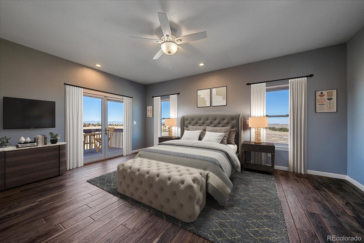
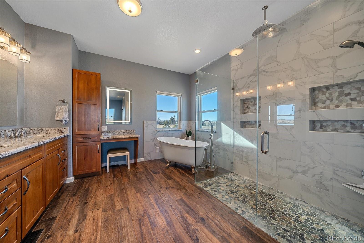
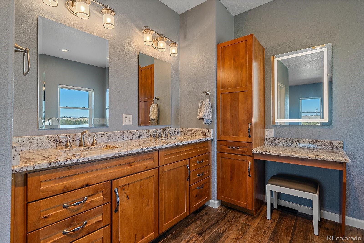
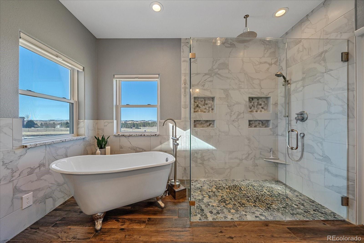
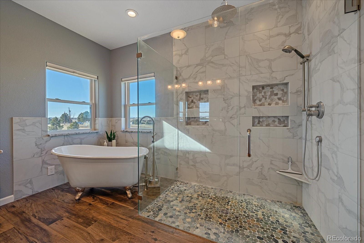
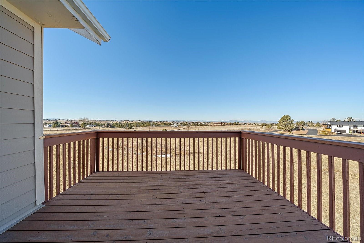
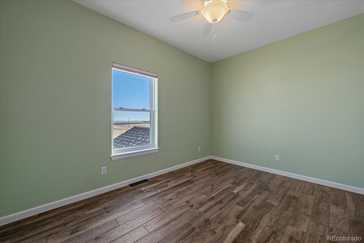
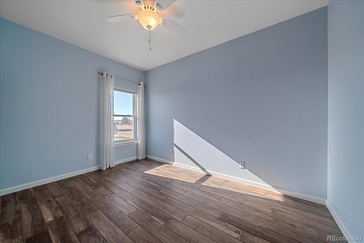
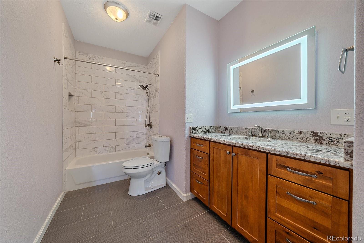
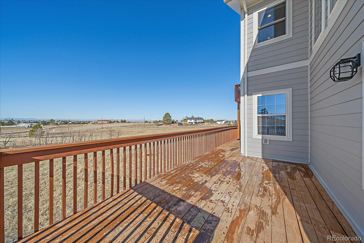
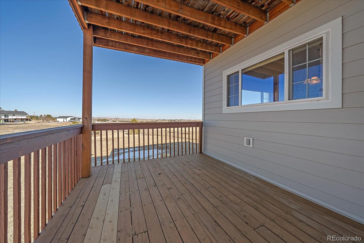
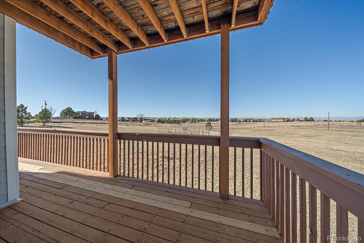
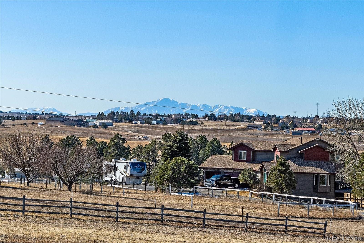
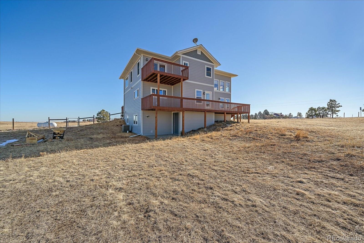
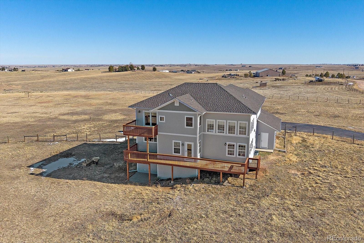
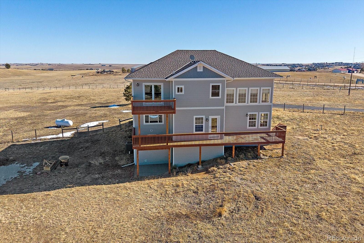
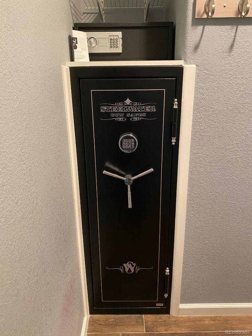
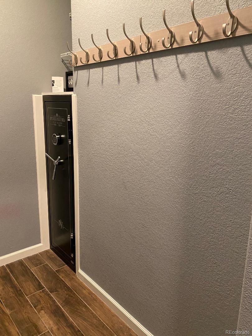
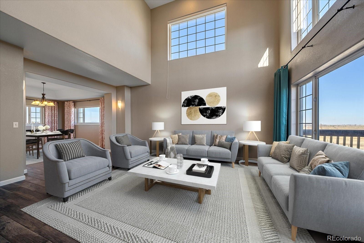
Welcome to Meadow Station, an exceptional custom home community in Parker, offering over 157 acres of HOA open space, riding trails, & paved roads perfect for country-life strong with horses or country-life lite basking in the tranquility. This thoughtfully designed home sits on 5.35 acres, providing breathtaking Rocky Mountain views & exceptional privacy. The home features a spacious two-story layout with vaulted ceilings in the living room & entryway, creating an inviting atmosphere. The delightful kitchen is perfect for entertaining or everyday enjoyment with extended cabinetry, new quartz countertops, a large undermount single-bowl stainless sink, stainless steel appliancesincluding a French door refrigerator, double oven/range, microwave, & dishwasheralong with a pantry & beverage fridge space. Wood-look tile flooring flows throughout the main level for durability & convenience. The vaulted family room is bright & open with large viewing windows & a cozy gas fireplace. The main floor also includes a versatile study, which could easily be used as an additional bedroom, a powder bath, & a large laundry room having potential for a mudroom & storage bins, bench, & hooks. Upstairs, the master suite offers a private west-facing balcony with stunning mountain views. The remodeled master 5-piece bath includes a freestanding tub, oversized tiled shower, dual vanities, & expansive walk-in closet features built-in gun safes & jewelry built-in. Two additional bedrooms, remodeled ful
Interior Details
2814
3
3
Has Heating:
Yes
Heating Type:
Baseboard
Has Cooling:
No
Cooling Type:
N/A
Has Fuel:
Yes
Fuel Type:
Electric
Has Basement:
No
Basement Type:
Basement (unspecified)
Has Flooring:
No
Flooring Type:
N/A
Has Fireplace:
Yes
Fireplace Type:
N/A
Property Details
233046
No
No
Type:
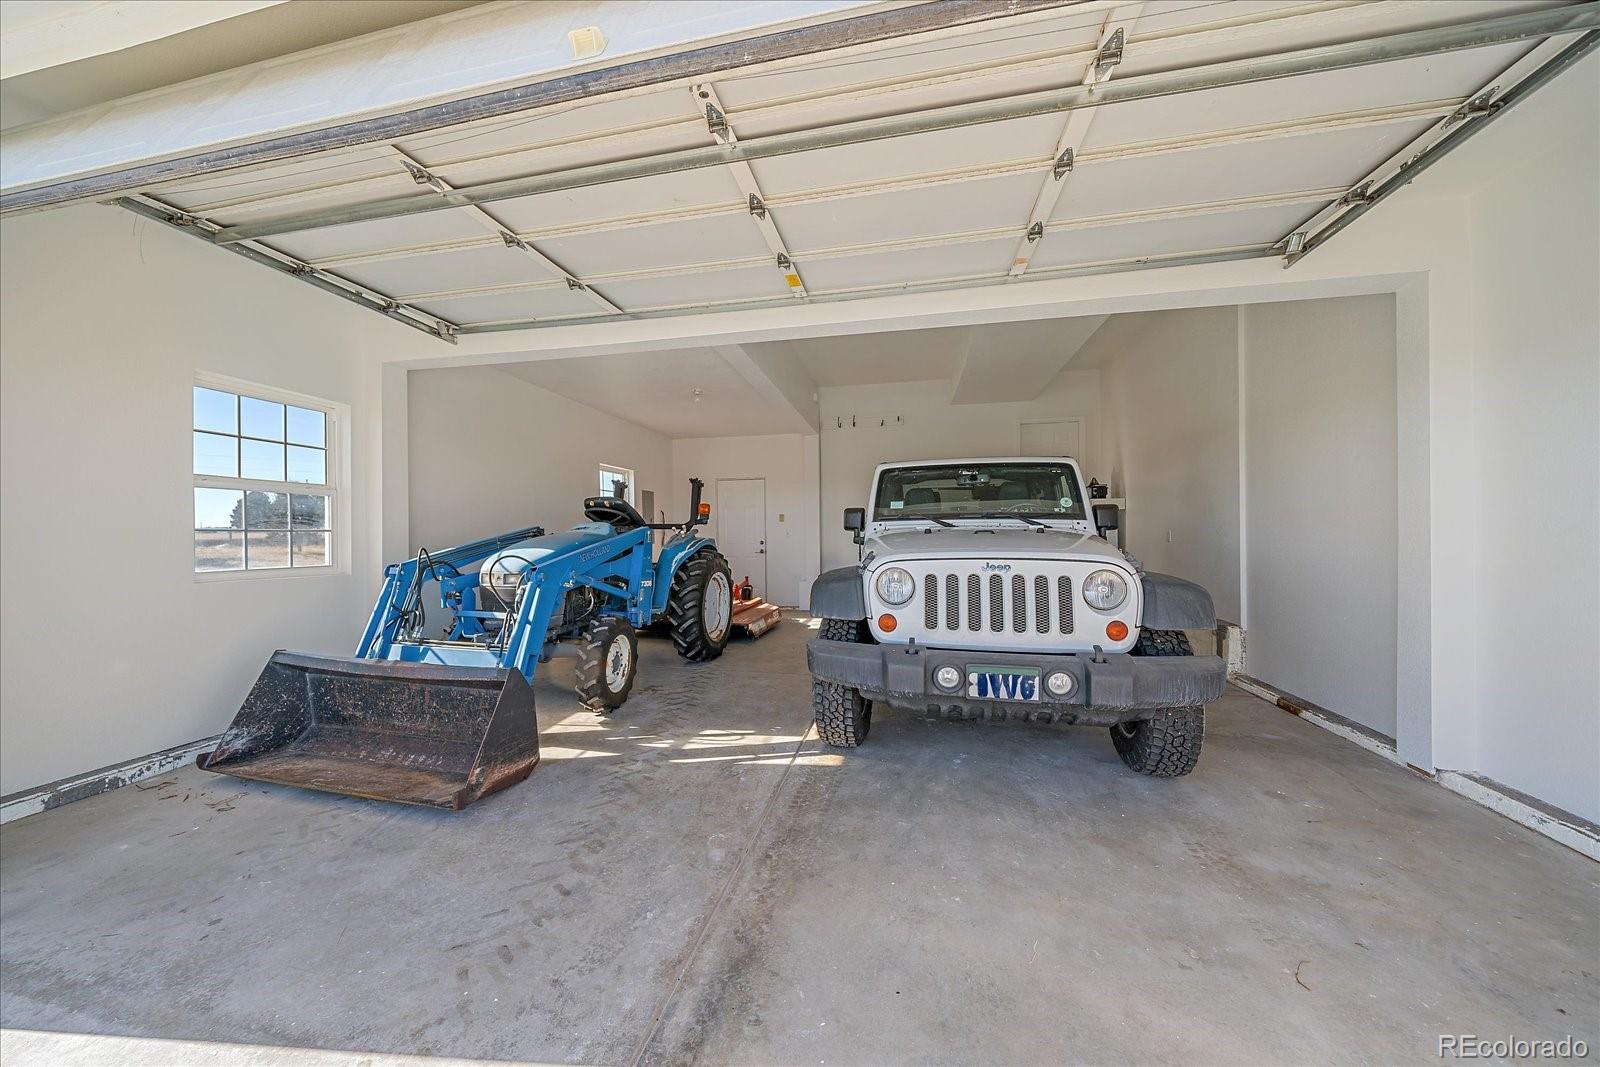
Garage, Built-in
Location:
N/A
Status:
N/A
Number of Spaces:
2
N/A
N/A
N/A
N/A
N/A
N/A
N/A
Construction Details
Bi-level
Aluminum/vinyl
N/A
Gable
Composition Shingle
Tax History
Year
Amount
Land
Improvement
Percent Change
Assessment
2019
$4,532
$10,010
$35,180
--%
$45,190
2019
$4,532
$10,010
$35,180
--%
$45,190
2018
$3,921
$10,080
$28,610
--%
$38,690
2017
$3,690
$10,080
$28,610
--%
$38,690
2016
$3,709
$11,140
$24,710
--%
$35,850
2014
$3,650
$10,970
$21,960
--%
$32,930
2013
$3,647
$10,970
$21,960
--%
$32,930
2012
$3,639
$11,660
$21,080
--%
$32,740

Average Home Price in 80138
Nearby Properties
Zip Code
Price
Bed
Bath
Sqft
Lot
Sold Date
$885,000
$885,000
3 Beds
3.5 Baths
3,064 Sqft
221,285 Lot (sqft)
Sold 07/10/2025
$950,000
$950,000
3 Beds
3 Baths
2,814 Sqft
233,046 Lot (sqft)
Sold 10/27/2026






