Member Features
Find Real Estate Bargain!
Full foreclosure details
Home value, equity and ownership info
Find homes priced below market
Get full access with a FREE Account
Already a member?
$389,900
Listing Price2beds
2baths
1,979sqft
3,288sqft lot
11320 London CT Ne, Minneapolis, MN 55449
Member Features
Find Real Estate Bargain!
Full foreclosure details
Home value, equity and ownership info
Find homes priced below market
Get full access with a FREE Account
Already a member?
For Sale
Off Market
Home type
Price / sqft
Year built
Home Details
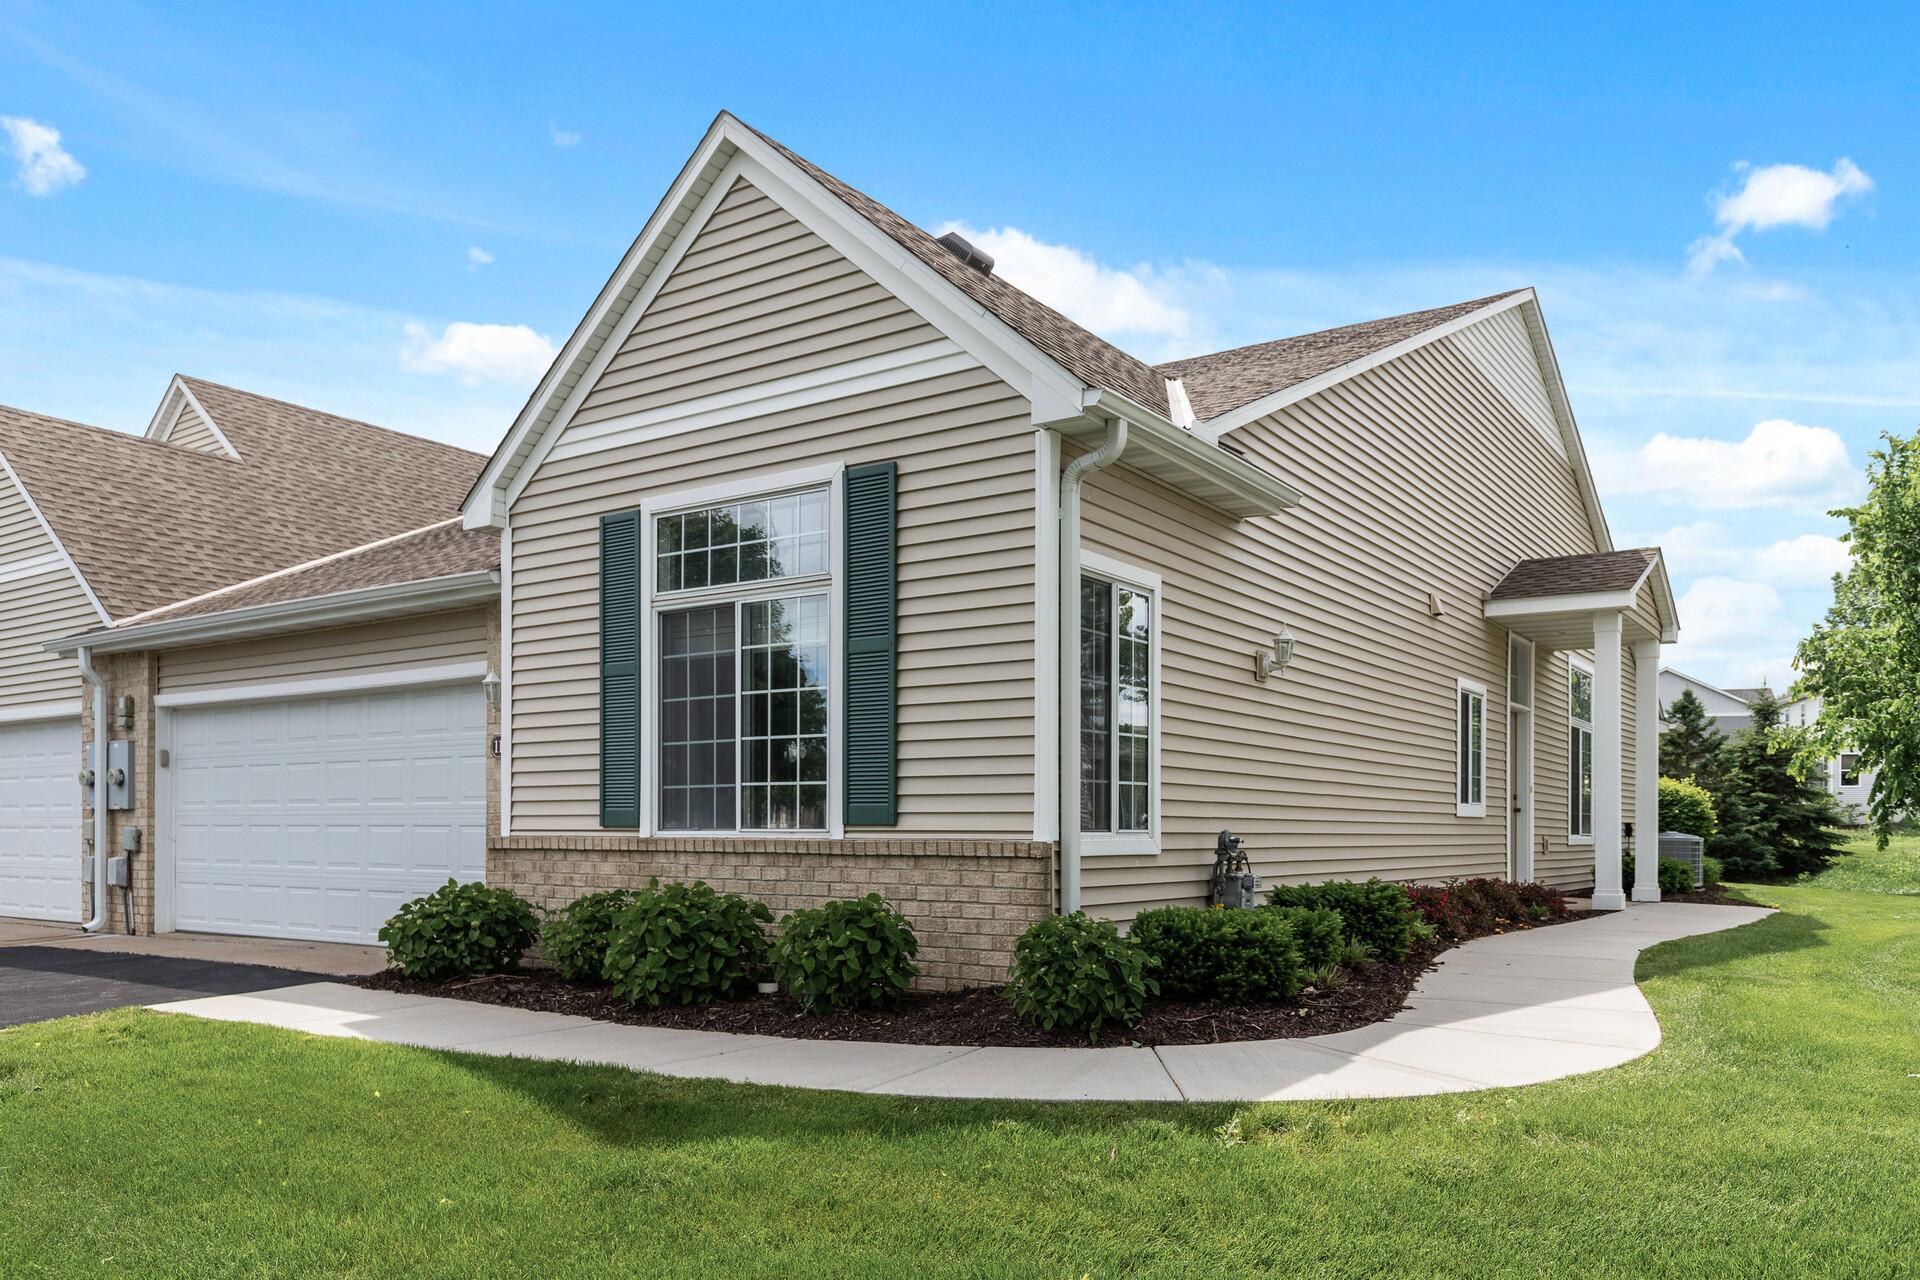
Spacious one level townhome on quiet cul-de-sac in Blaine's highly desirable TPC neighborhood. Well-maintained home boasts an open concept floor plan with vaulted ceilings and generously sized rooms. Sizable owner's suite fit with its own private bathroom, walk-in closet, and additional closet. The second bedroom, currently used as an office, could be utilized in various ways and sits adjacent to an additional bathroom. Living room features a gas fireplace and leads to a wonderful sun room that connects to the patio and serene backyard setting. Large kitchen offers ample cabinet space and its own pantry. Garage includes useful pull-down attic storage space. New water softener in 2024 and new AC unit in 2022. Cul-de-sac borders the golf course and is conveniently located near several parks, trails, restaurants, and shops.
Interior Details
1979
2
2
Has Heating:
Yes
Heating Type:
Forced Air With Air Conditioning
Has Cooling:
Yes
Cooling Type:
Central
Has Fuel:
No
Fuel Type:
N/A
Has Basement:
No
Basement Type:
N/A
Has Flooring:
No
Flooring Type:
Carpet
Has Fireplace:
Yes
Fireplace Type:
N/A
Property Details
3288
No
No
Type:
Driveway
Location:
N/A
Status:
N/A
Number of Spaces:
0
No
No
No
No
Yes
No
No
Construction Details
Townhouse
Aluminum/vinyl
N/A
Gable
Composition Shingle
Tax History
Year
Amount
Land
Improvement
Percent Change
Assessment
2019
$3,678
$0
$0
--%
$0
2018
$3,610
$74,000
$195,800
--%
$269,800
2017
$3,495
$80,400
$177,400
--%
$257,800
2016
$3,140
$53,600
$171,500
--%
$225,100
2015
$3,002
$49,900
$166,000
--%
$215,900
2011
$2,674
$28,600
$161,400
--%
$190,000

Average Home Price in 55449
Nearby Properties
Zip Code
Price
Bed
Bath
Sqft
Lot
Sold Date
$528,264
$528,264
5 Beds
4 Baths
2,186 Sqft
9,348 Lot (sqft)
Sold 10/30/2026
$325,000
3 Beds
2 Baths
1,792 Sqft
1,014 Lot (sqft)
Sold 10/28/2026
$485,000
3 Beds
2 Baths
2,029 Sqft
7,800 Lot (sqft)
Sold 10/26/2026
$374,569
3 Beds
2 Baths
1,701 Sqft
3,935 Lot (sqft)
Sold 10/26/2026
$380,775
3 Beds
2 Baths
1,701 Sqft
3,961 Lot (sqft)
Sold 10/26/2026
$362,000
4 Beds
3 Baths
1,792 Sqft
907 Lot (sqft)
Sold 10/27/2026
$389,900
$389,900
2 Beds
2 Baths
1,979 Sqft
3,288 Lot (sqft)
Sold 11/02/2026
$292,500
$292,500
3 Beds
2 Baths
1,735 Sqft
1,889 Lot (sqft)
Sold 10/26/2026
$380,393
$380,393
2 Beds
2 Baths
1,979 Sqft
3,350 Lot (sqft)
Sold 10/26/2026