Member Features
Find Real Estate Bargain!
Full foreclosure details
Home value, equity and ownership info
Find homes priced below market
Get full access with a FREE Account
Already a member?
$600,000
Listing Price3beds
3baths
2,555sqft
40,075sqft lot
2805 London Bridge Ct, Raleigh, NC 27613
Member Features
Find Real Estate Bargain!
Full foreclosure details
Home value, equity and ownership info
Find homes priced below market
Get full access with a FREE Account
Already a member?
For Sale
Off Market
Home type
Price / sqft
Year built
Home Details
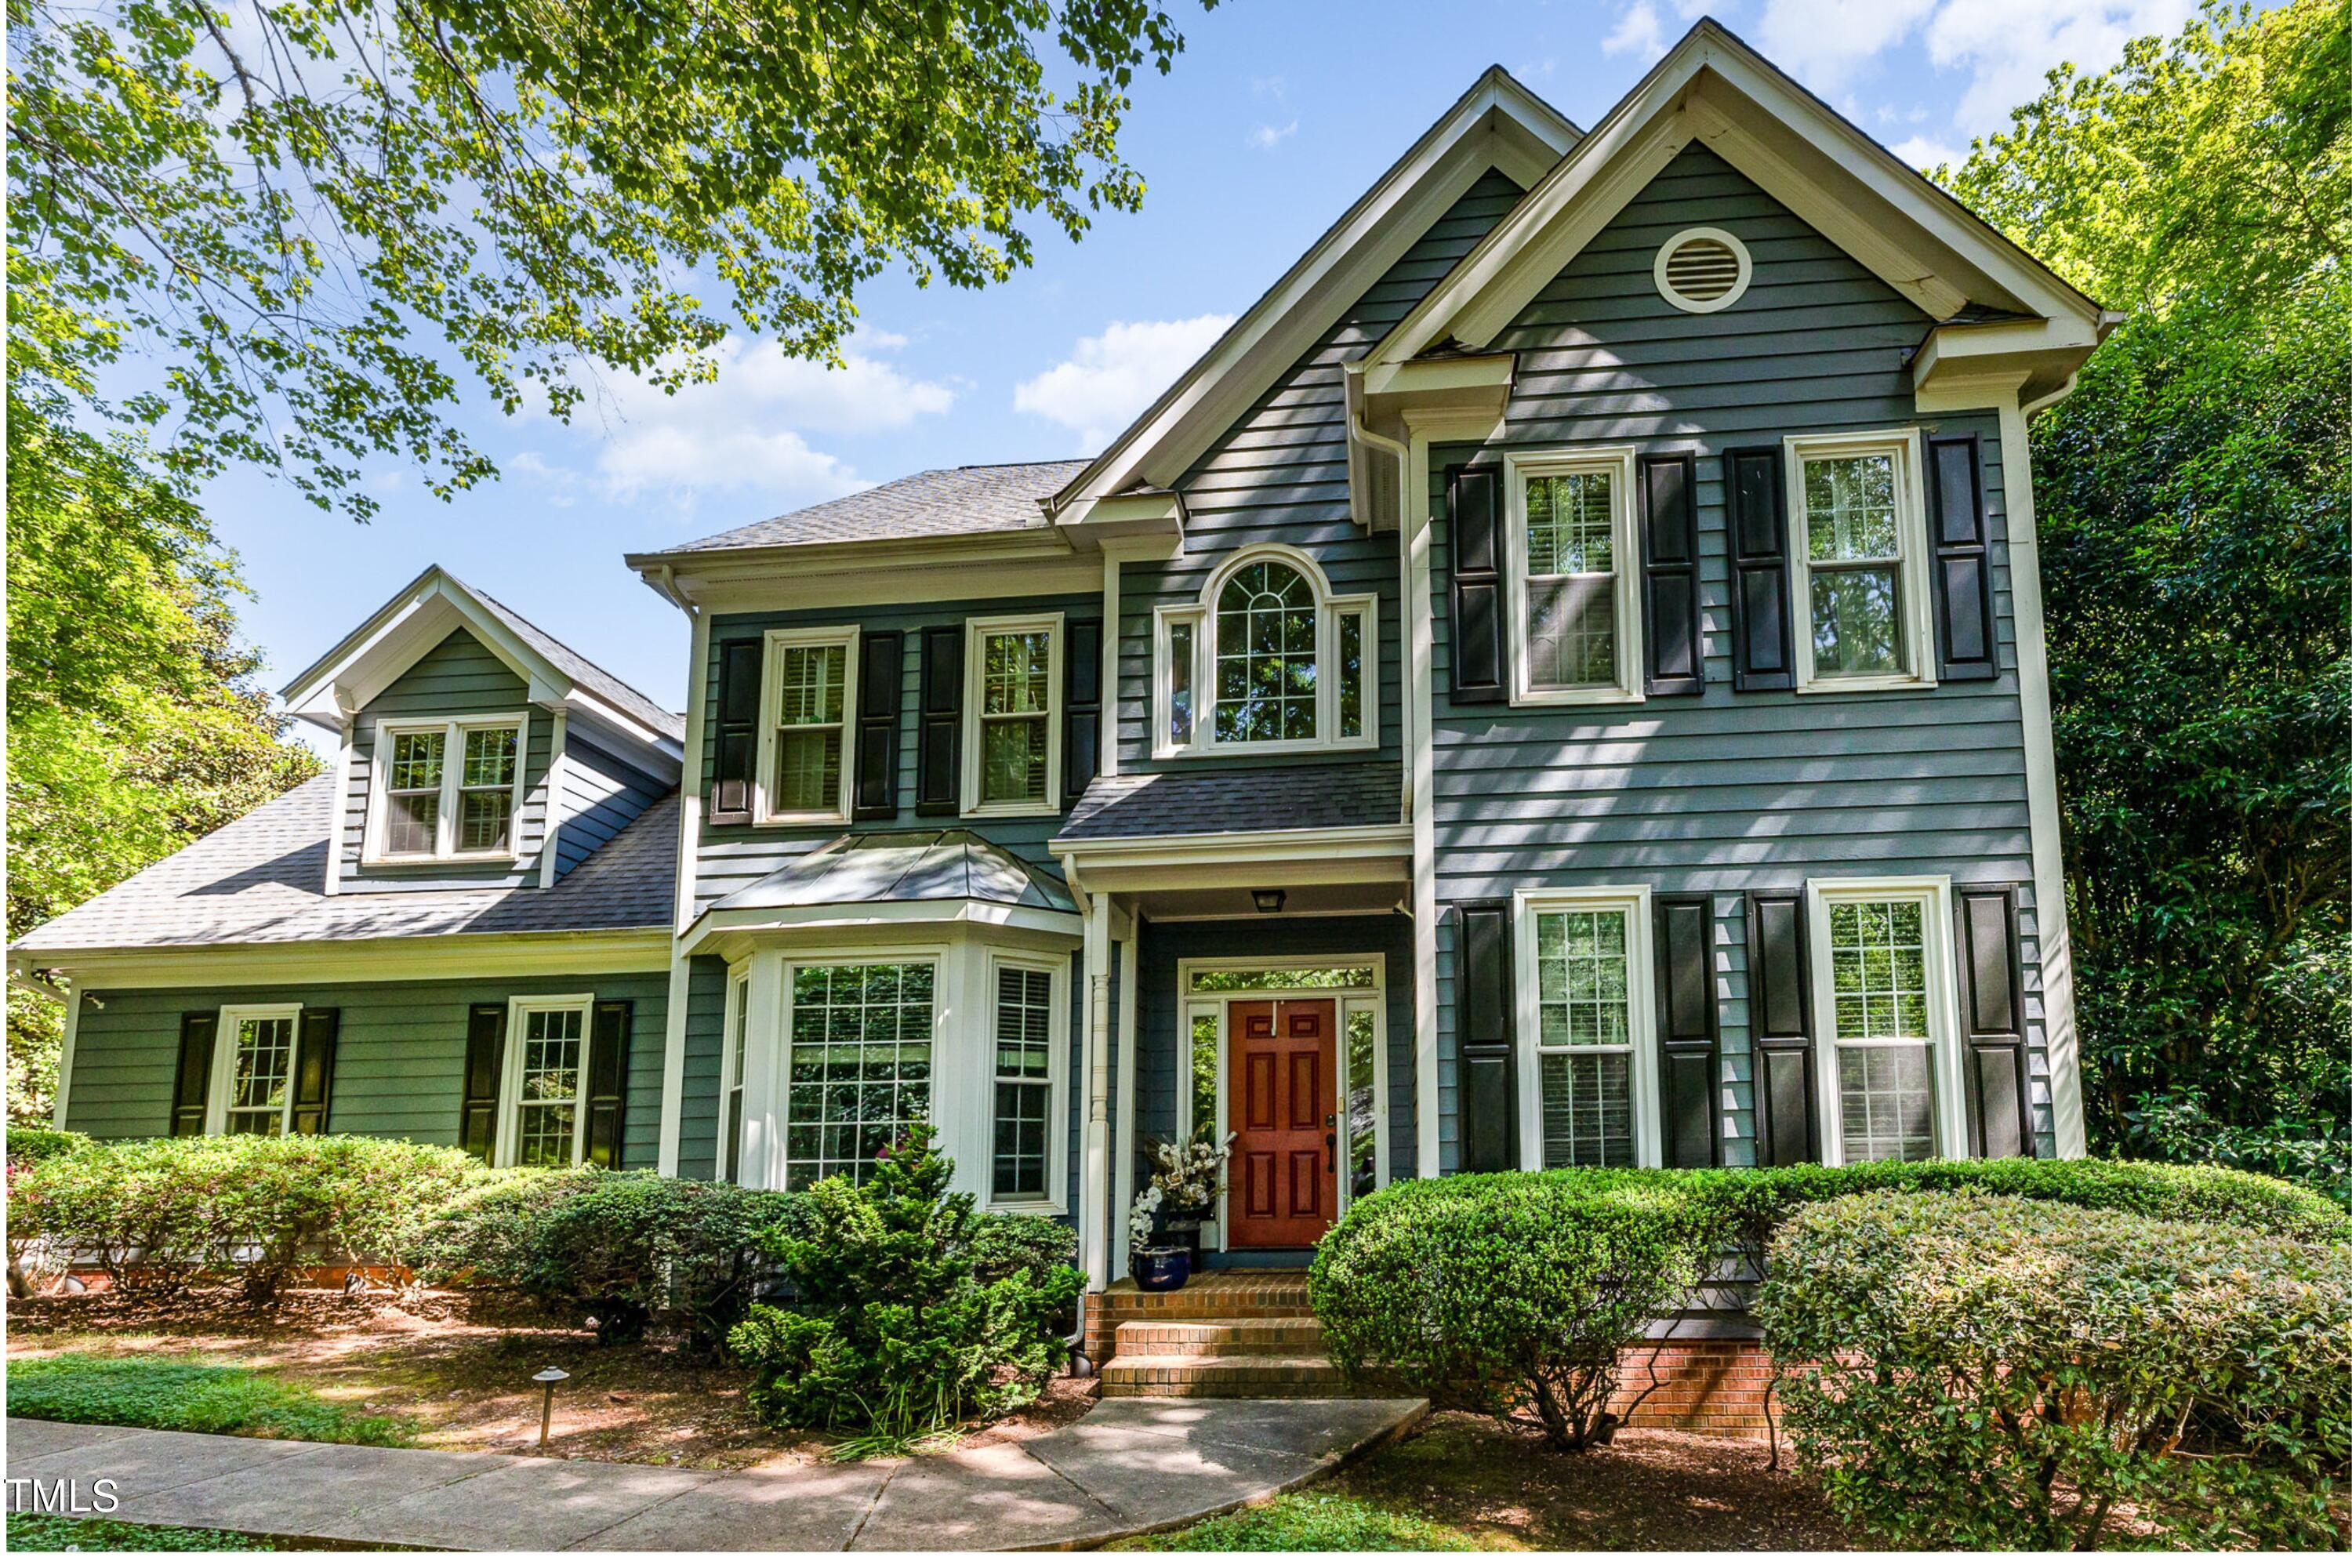
Welcome to this desirable residence in the heart of North Raleigh. This homes offers a traditional design with modern functionality to create the perfect living spaces used as a 4-bedroom, 2.5-bathrooms. The strongest features and amenities of this property: Open Concept Floor Plan: The layout maximizes space and creates a seamless flow throughout. The formal living room, great room, and dining areas are all connected, providing a spacious and inviting atmosphere. Large Kitchen: Equipped with ample cabinetry and L-shape eat-in bar. This provides ample counter space for meal preparation and entertaining. The morning breakfast room connects to the great room that leads to the deck and backyard, allowing for easy outdoor access. Great room: Offers an inviting and private space for relaxation by the fireplace, perfect place for friends and family to gather. Upstairs: The primary bedroom on the upper level offers box ceilings, a walk-in closet, and a spacious en-suite bathroom. The bathroom includes a separate shower and a garden tub, providing a lux and tranquil experience. Additional Bedrooms and Bathrooms: In addition to the primary bedroom, three bedrooms on the upper level, septic permit calls for three official bedrooms, providing plenty of space for a growing family or guests. A hall bath, ensuring convenience and privacy for family and guests. Oversized Laundry Room: Making laundry tasks more convenient and organized. Completing the space is a covered front porch and two-c
Interior Details
2555
3
3
Has Heating:
Yes
Heating Type:
Forced Air With Air Conditioning
Has Cooling:
Yes
Cooling Type:
Central
Has Fuel:
No
Fuel Type:
N/A
Has Basement:
No
Basement Type:
No Basement
Has Flooring:
No
Flooring Type:
N/A
Has Fireplace:
Yes
Fireplace Type:
N/A
Property Details
40075
Yes
No
Type:
N/A
Location:
N/A
Status:
N/A
Number of Spaces:
N/A
No
No
No
No
Yes
No
No
Construction Details
Conventional
N/A
N/A
Gable
N/A
Tax History
Year
Amount
Land
Improvement
Percent Change
Assessment
2020
$2,808
$120,000
$283,529
--%
$403,529
2020
$2,808
$120,000
$283,529
--%
$403,529
2019
$2,806
$130,000
$211,165
--%
$341,165
2018
$2,580
$130,000
$211,165
--%
$341,165
2017
$2,445
$130,000
$211,165
--%
$341,165
2015
$2,291
$120,000
$207,050
--%
$327,050
2014
$2,171
$120,000
$207,050
--%
$327,050
2013
$2,028
$120,000
$207,050
--%
$327,050
2012
$2,028
$120,000
$207,050
--%
$327,050

Average Home Price in 27613
Nearby Properties
Zip Code
Price
Bed
Bath
Sqft
Lot
Sold Date
$615,000
$615,000
-- Beds
2.5 Baths
2,499 Sqft
236,095 Lot (sqft)
Sold 10/26/2026
$600,000
3 Beds
3 Baths
2,555 Sqft
40,075 Lot (sqft)
Sold 10/05/2026
$700,000
$700,000
3 Beds
4 Baths
2,594 Sqft
52,272 Lot (sqft)
Sold 10/26/2026
$775,000
$775,000
5 Beds
3 Baths
2,761 Sqft
62,291 Lot (sqft)
Sold 10/26/2026