Member Features
Find Real Estate Bargain!
Full foreclosure details
Home value, equity and ownership info
Find homes priced below market
Get full access with a FREE Account
Already a member?
$2,800,000
Listing Price3beds
2baths
1,771sqft
256,890sqft lot
22 Logan Mill Rd, Boulder, CO 80302
Member Features
Find Real Estate Bargain!
Full foreclosure details
Home value, equity and ownership info
Find homes priced below market
Get full access with a FREE Account
Already a member?
For Sale
Off Market
Home type
Price / sqft
Year built
Home Details
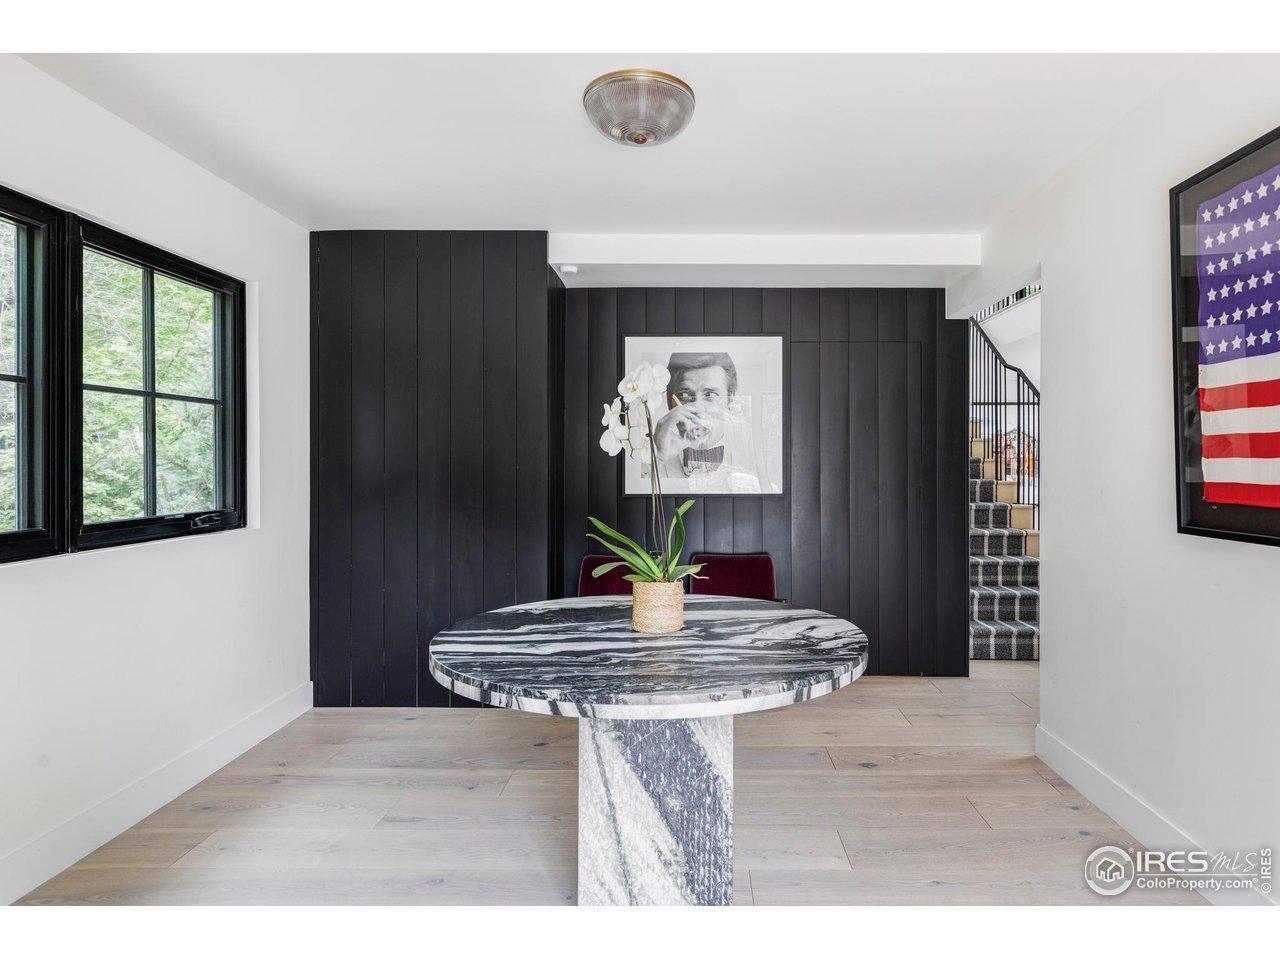
Tucked away just outside Boulder, this property blends artisan craftsmanship, modern luxury, and mountain serenity into one extraordinary home. With 500 feet of private creek frontage, almost six forested acres, and a creek-fed cold plunge, this reimagined cedar post-and-beam A-frame offers the soul of a wilderness getaway with the refinement of a designer estate.This home has been thoughtfully transformed and every detail tells a story of artistry and care. You are welcomed with reclaimed barnwood floors, custom tin ceilings, hand-plastered walls, locally forged metalwork, and a gas fireplace. Reclaimed Kentucky tobacco barn hardwood anchors the open living space. A chef-designed kitchen pairs hand-poured concrete counters and custom cabinetry with Wolf, Bosch, and Thermador appliances. East-facing floor-to-ceiling windows frame the creek below, while a Blaze King stove and whole-home ducted HVAC ensure year-round comfort.Retreat to two private suites, each with spa-like baths crafted from stone, Italian tile, and hand-troweled Tadelakt walls. The primary suite features a stone fireplace, custom built-ins, walk-in closet, and oversized soaking tub-offering the feel of a luxury retreat. The additional downstairs room easily flexes from guest space to office. Outdoor living is equally remarkable. Wraparound decks cantilevered over the creek invite connection and celebration with space to entertain, a gas fire lounge, cedar soaking tub, outdoor shower, and panoramic barrel saun
Interior Details
1771
3
2
Has Heating:
Yes
Heating Type:
Forced Air With Air Conditioning
Has Cooling:
No
Cooling Type:
N/A
Has Fuel:
No
Fuel Type:
N/A
Has Basement:
No
Basement Type:
N/A
Has Flooring:
No
Flooring Type:
N/A
Has Fireplace:
Yes
Fireplace Type:
N/A
Property Details
256890
No
No
Type:
Garage, Attached
Location:
N/A
Status:
N/A
Number of Spaces:
2
N/A
N/A
N/A
N/A
N/A
N/A
N/A
Construction Details
A-frame
Wood Shingle
N/A
N/A
N/A
Tax History
Year
Amount
Land
Improvement
Percent Change
Assessment
2019
$4,178
$16,331
$27,821
--%
$44,152
2019
$4,178
$16,331
$27,821
--%
$44,152

Average Home Price in 80302
Nearby Properties
Zip Code
Price
Bed
Bath
Sqft
Lot
Sold Date
$995,000
2 Beds
2 Baths
1,618 Sqft
55,170 Lot (sqft)
Sold 10/13/2026