

Member Features
Find Real Estate Bargain!
Full foreclosure details
Home value, equity and ownership info
Find homes priced below market
Get full access with a FREE Account
Already a member?
$249,900
Listing Price4beds
2baths
1,904sqft
20,473sqft lot
3228 W Loftyview Ct, High Point, NC 27260
Member Features
Find Real Estate Bargain!
Full foreclosure details
Home value, equity and ownership info
Find homes priced below market
Get full access with a FREE Account
Already a member?
For Sale
Off Market
Home type
Price / sqft
Year built
Home Details
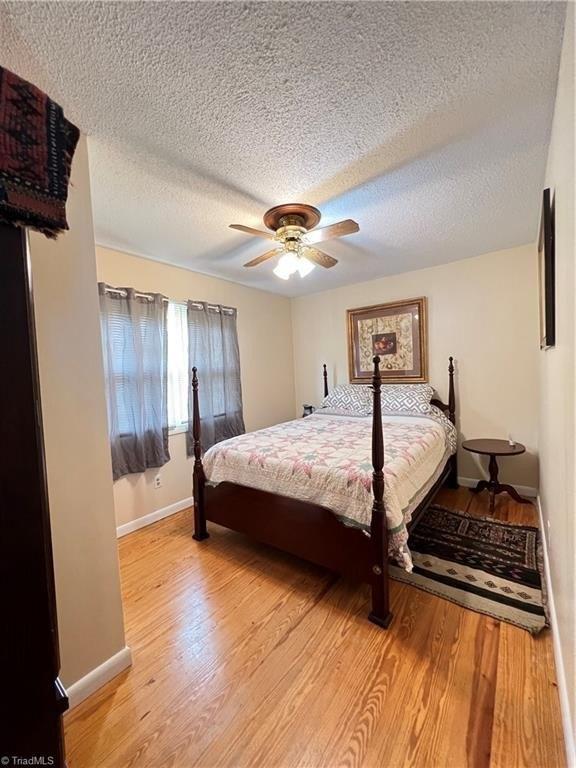
Charming 4 BR Home in a Mature, Tree-Lined Neighborhood. Nestled in an established area, this spacious split-foyer home offers comfort, flexibility, and room to grow. With 4 BRs and 2 full BAs, its ideal for a variety of living arrangements. You can choose your primary suite upstairs or down. The upper level features a living room, kitchen, and dining area that flows seamlessly to a side deck, perfect for relaxing or entertaining. 3 BRs and a full BA complete the top floor. Downstairs, youll find a 4th bedroom, another full bathroom, plus a generous den with direct access to the backyard and a private entrance. Great for guests, multigenerational living, or a home office. The lower level also includes a laundry area and a versatile workshop or storage space that could easily be finished. As a bonus, the seller is offering a $1,500 credit at closing, a great head start toward making this house your home! Less than 3 driving miles from High Point University!!! See agent only remarks.
Interior Details
1904
4
2
Has Heating:
Yes
Heating Type:
Forced Air With Air Conditioning
Has Cooling:
Yes
Cooling Type:
Central
Has Fuel:
Yes
Fuel Type:
Electric
Has Basement:
No
Basement Type:
Finished
Has Flooring:
No
Flooring Type:
N/A
Has Fireplace:
Yes
Fireplace Type:
N/A
Property Details
20473
No
No
Type:
N/A
Location:
N/A
Status:
N/A
Number of Spaces:
N/A
No
No
No
No
Yes
No
No
Construction Details
Split Foyer
Aluminum/vinyl
N/A
Gable/hip
Asphalt
Tax History
Year
Amount
Land
Improvement
Percent Change
Assessment
2020
$1,245
$18,000
$72,400
--%
$90,400
2019
$1,245
$18,000
$72,400
--%
$90,400
2018
$1,245
$18,000
$72,400
--%
$90,400
2017
$1,245
$18,000
$72,400
--%
$90,400
2016
$1,043
$12,000
$62,400
--%
$74,400
2014
$1,066
$12,000
$62,400
--%
$74,400
2013
$1,075
$12,000
$62,400
--%
$74,400
2012
$1,082
$12,000
$62,400
--%
$74,400

Average Home Price in 27260
Nearby Properties
Zip Code
Price
Bed
Bath
Sqft
Lot
Sold Date
$175,386
$175,386
2 Beds
1.5 Baths
1,758 Sqft
16,117 Lot (sqft)
Sold 10/27/2026
$249,900
4 Beds
2 Baths
1,904 Sqft
20,473 Lot (sqft)
Sold 10/13/2026
$283,500
$283,500
3 Beds
2 Baths
1,723 Sqft
16,553 Lot (sqft)
Sold 10/27/2026
$269,900
$269,900
3 Beds
3 Baths
1,696 Sqft
20,473 Lot (sqft)
Sold 10/13/2026
$285,000
$285,000
3 Beds
2 Baths
2,062 Sqft
11,761 Lot (sqft)
Sold 10/26/2026
$128,505
3 Beds
2 Baths
1,896 Sqft
21,780 Lot (sqft)
Sold 09/29/2026
$236,030
3 Beds
2 Baths
1,790 Sqft
15,682 Lot (sqft)
Sold 10/26/2026
Calculators
Mortgage
Mortgage Calculator
Details for 3228 W LOFTYVIEW CT
Property Debt
Foreclosure Contact Details
Similar Homes Nearby


Guides for Loftyview Ct

In Greensboro, NC, real estate trends indicate a decreasing average property value and sale price as of February 2024 while maintaining consistent market activity. Property values in the city indicate an affordable entry point for homebuying in comparison to neighboring areas.



