Member Features
Find Real Estate Bargain!
Full foreclosure details
Home value, equity and ownership info
Find homes priced below market
Get full access with a FREE Account
Already a member?
$365,000
Listing Price3beds
2baths
1,667sqft
11,081sqft lot
11592 Lodgepole Ct, Spanish Fort, AL 36527
Member Features
Find Real Estate Bargain!
Full foreclosure details
Home value, equity and ownership info
Find homes priced below market
Get full access with a FREE Account
Already a member?
For Sale
Off Market
Home type
Price / sqft
Year built
Home Details
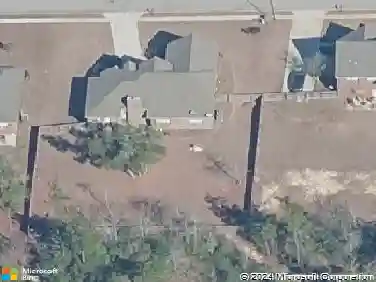
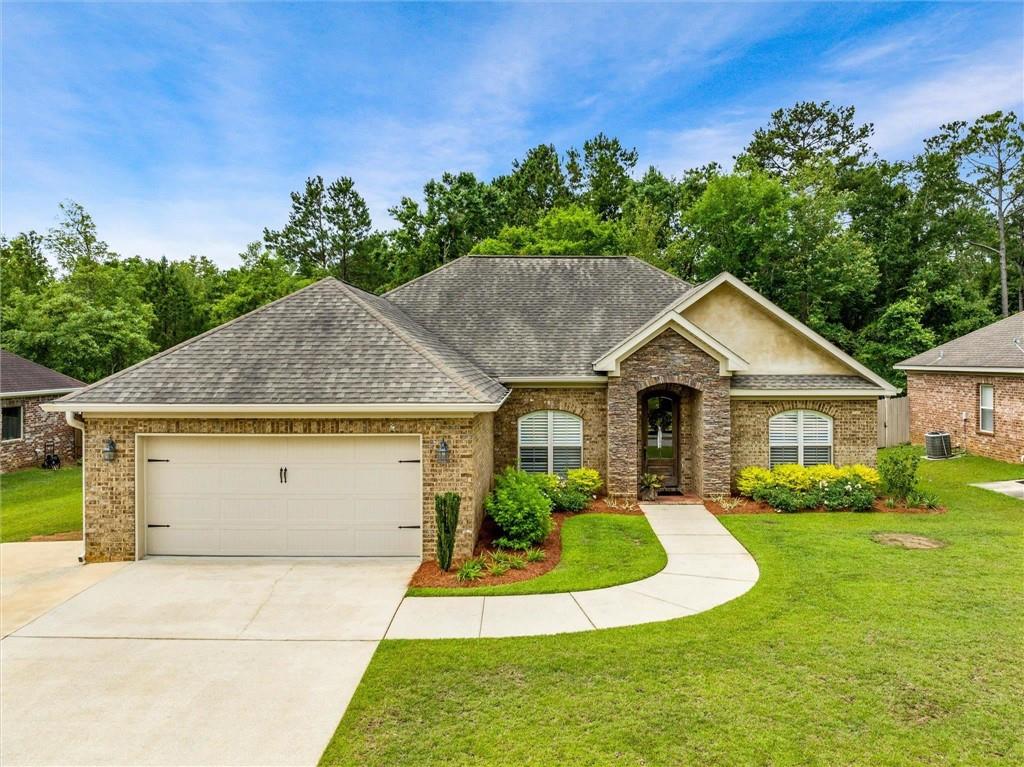
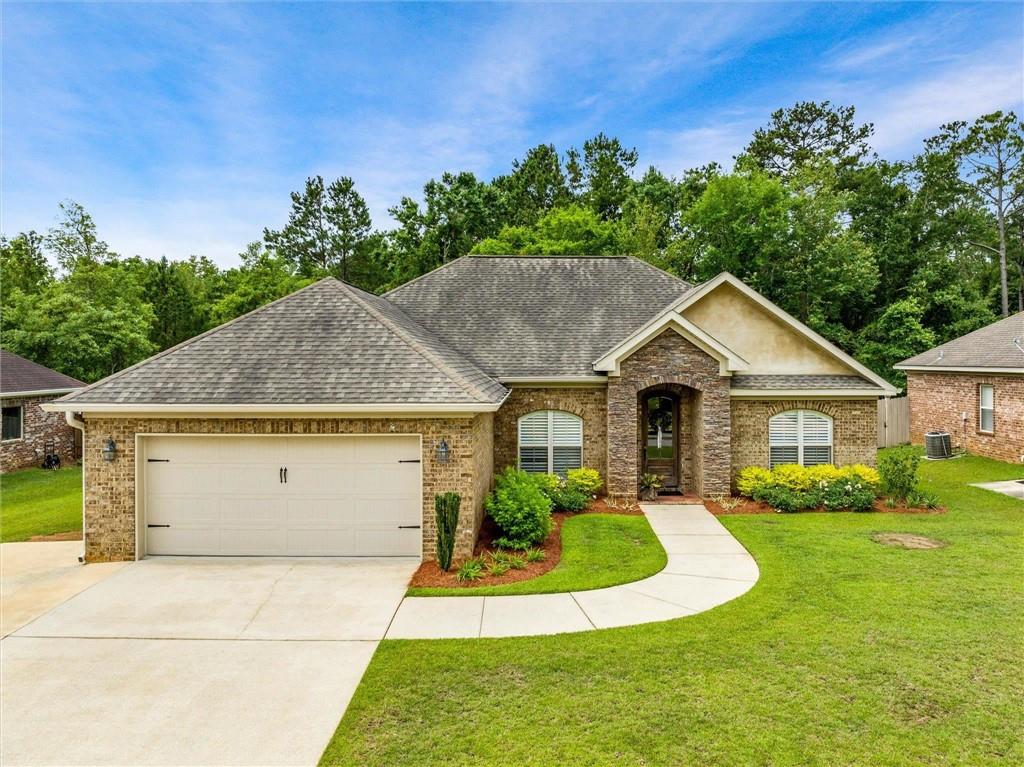
This home is like new!! It has been maintained with lots of love. 3 bedrooms- 2 baths custom built- Updated landscaping. Extra concrete parking pad. As you walk in the foyer you can see how well this home has been maintained. Separate Dining room with planation shutter blinds on front windows. Living room open -with crown molding, stained , scored concrete flooring. Kitchen has gas range, Stainless steel appliances including refrigerator convey . New tile backsplash. Eat in b'fast bar and breakfast area also. Split floor plan. 2 of the bedrooms accommodate full baths. Primary bedroom , two walk in closets bath has dual vanities, updated walk in shower ( 5years ago). whirlpool tub. Lots of natural lighting, Laundry room. Back yard is flat- with rear privacy - backs up to the woods. gutters, stained tongue and grove ceilings on back porch. Also 10 x 12 shed in the back yard. Playset conveys. enjoy firepit. New HVAC unit March 2024. Water Heater 2 1/2 years , Roof 2012. Double attached garage. Very clean. All information deemed accurate, but not guaranteed. Buyer or buyer's agent(s) to verify all measurements and any other listing information that they deem important to the buyer's satisfaction during the inspection contingency period. Agent is related to the seller.
Interior Details
1667
3
2
Has Heating:
Yes
Heating Type:
Forced Air With Air Conditioning
Has Cooling:
Yes
Cooling Type:
N/A
Has Fuel:
No
Fuel Type:
N/A
Has Basement:
No
Basement Type:
N/A
Has Flooring:
No
Flooring Type:
Carpet
Has Fireplace:
Yes
Fireplace Type:
N/A
Property Details
11081
No
No
Type:
N/A
Location:
N/A
Status:
N/A
Number of Spaces:
N/A
N/A
N/A
N/A
N/A
N/A
N/A
N/A
Construction Details
N/A
Brick
N/A
Gable/hip
Asphalt
Tax History
Year
Amount
Land
Improvement
Percent Change
Assessment
2019
$663
$0
$0
--%
$21,460
2018
$658
$0
$0
--%
$21,320
2017
$642
$0
$0
--%
$20,840
2016
$627
$0
$0
--%
$20,380
2015
$582
$0
$0
--%
$19,000
2013
$563
$0
$0
--%
$18,440
2012
$224
$0
$0
--%
$8,000

Average Home Price in 36527
Nearby Properties
Zip Code
Price
Bed
Bath
Sqft
Lot
Sold Date
$342,390
3 Beds
1 Baths
1,814 Sqft
11,200 Lot (sqft)
Sold 07/21/2026
$291,760
$291,760
3 Beds
1 Baths
1,429 Sqft
11,328 Lot (sqft)
Sold 10/27/2026
$365,000
3 Beds
2 Baths
1,667 Sqft
11,081 Lot (sqft)
Sold 10/12/2026
$379,900
4 Beds
1 Baths
1,815 Sqft
11,491 Lot (sqft)
Sold 10/27/2026
$315,000
$315,000
3 Beds
2 Baths
1,895 Sqft
10,800 Lot (sqft)
Sold 09/29/2026