Member Features
Find Real Estate Bargain!
Full foreclosure details
Home value, equity and ownership info
Find homes priced below market
Get full access with a FREE Account
Already a member?
$1,875,000
Listing Price4beds
5.5baths
4,751sqft
39,160sqft lot
5460 S Locust St, Greenwood Village, CO 80111
Member Features
Find Real Estate Bargain!
Full foreclosure details
Home value, equity and ownership info
Find homes priced below market
Get full access with a FREE Account
Already a member?
For Sale
Off Market
Home type
Price / sqft
Year built
Home Details
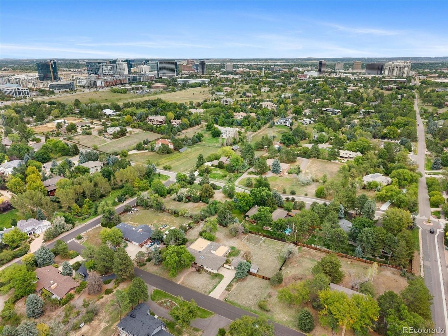
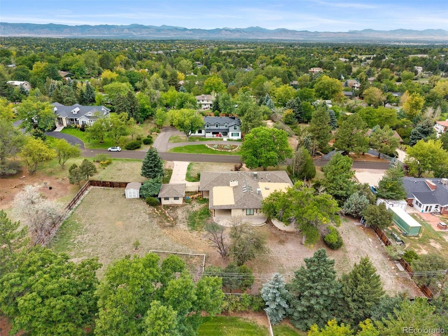
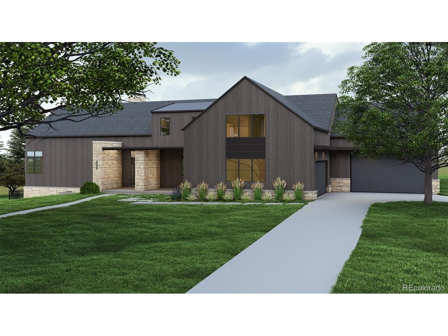
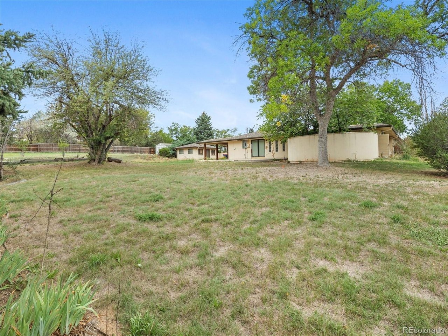
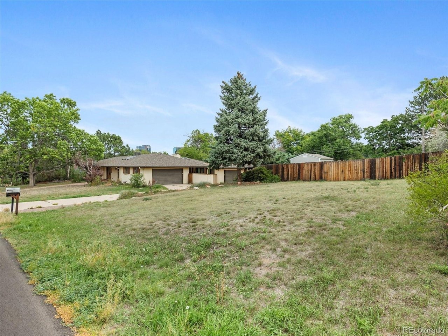
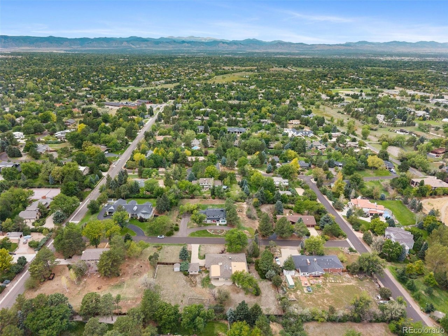
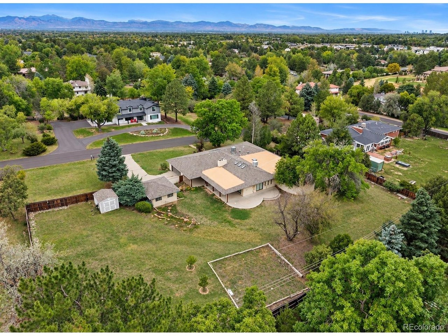
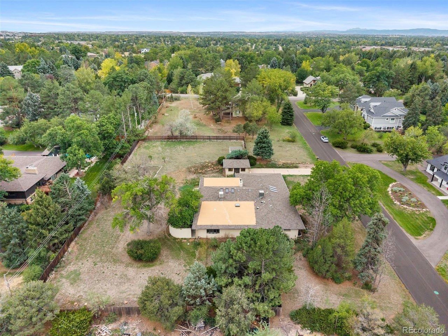
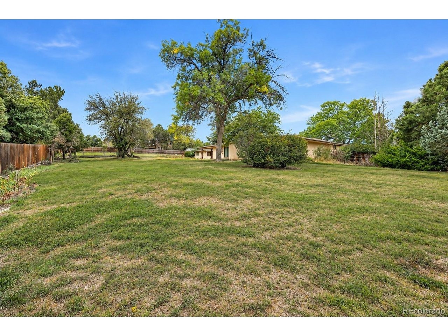
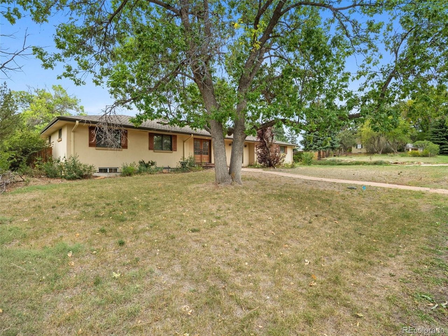
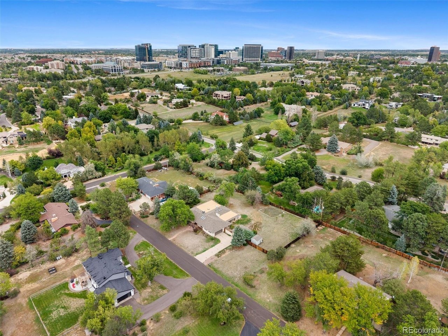
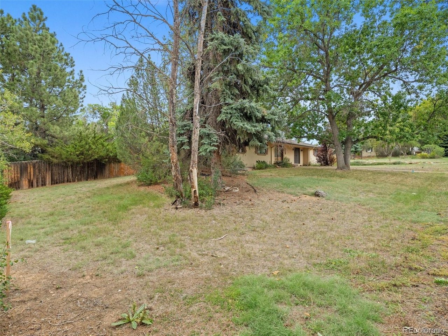
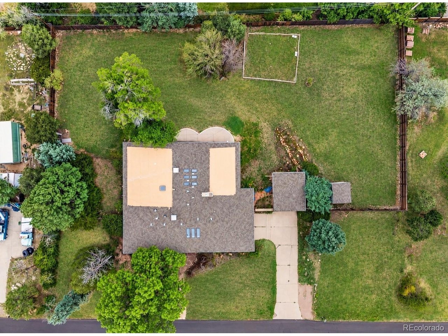
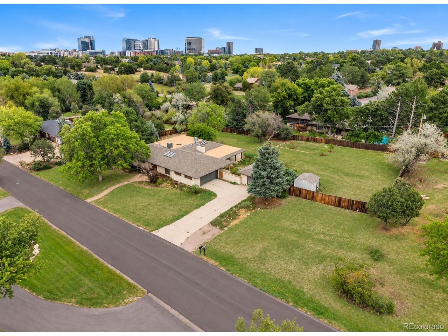
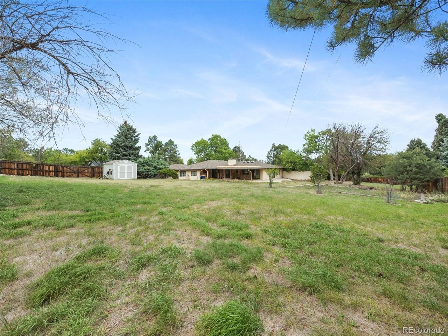
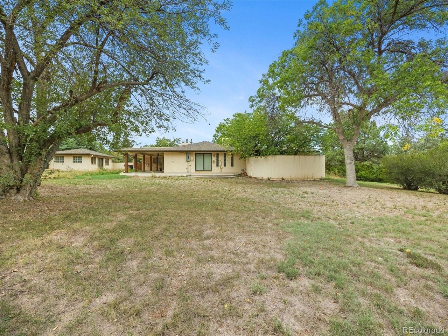
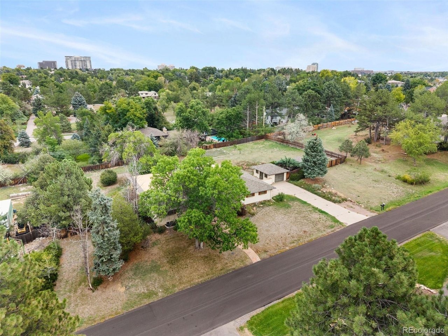
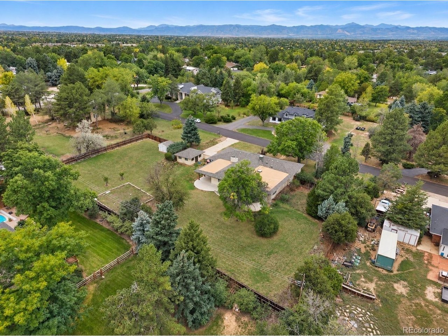
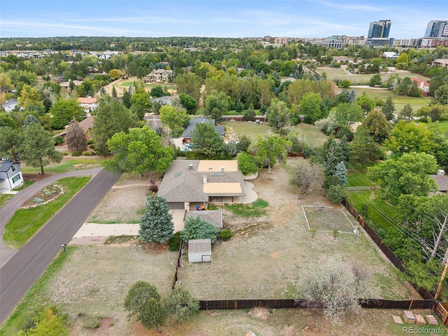
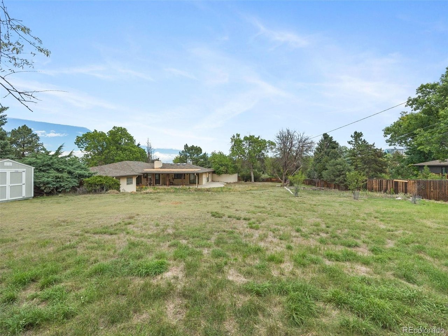
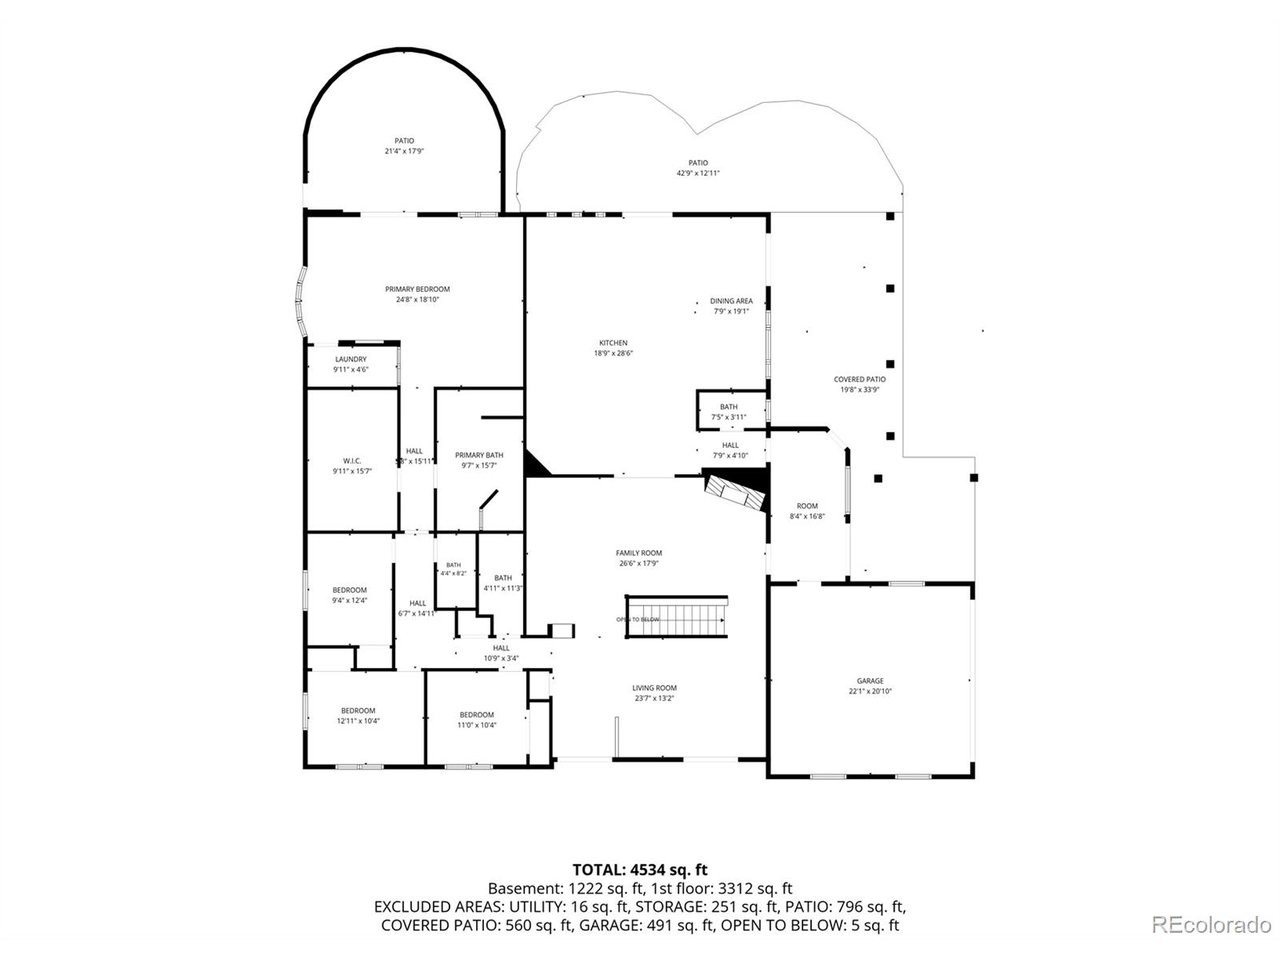
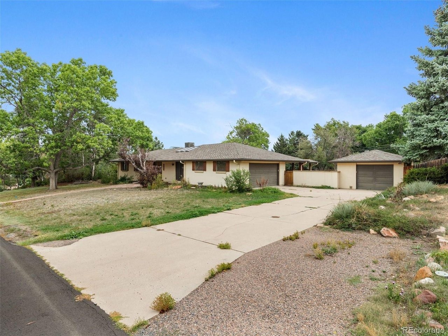
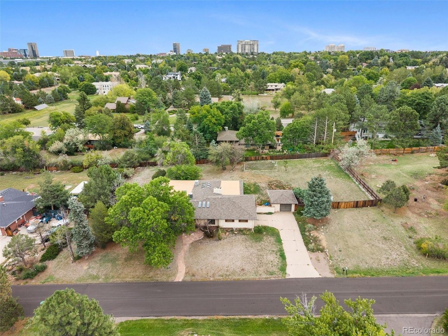
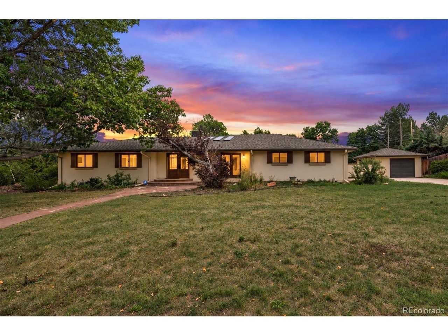
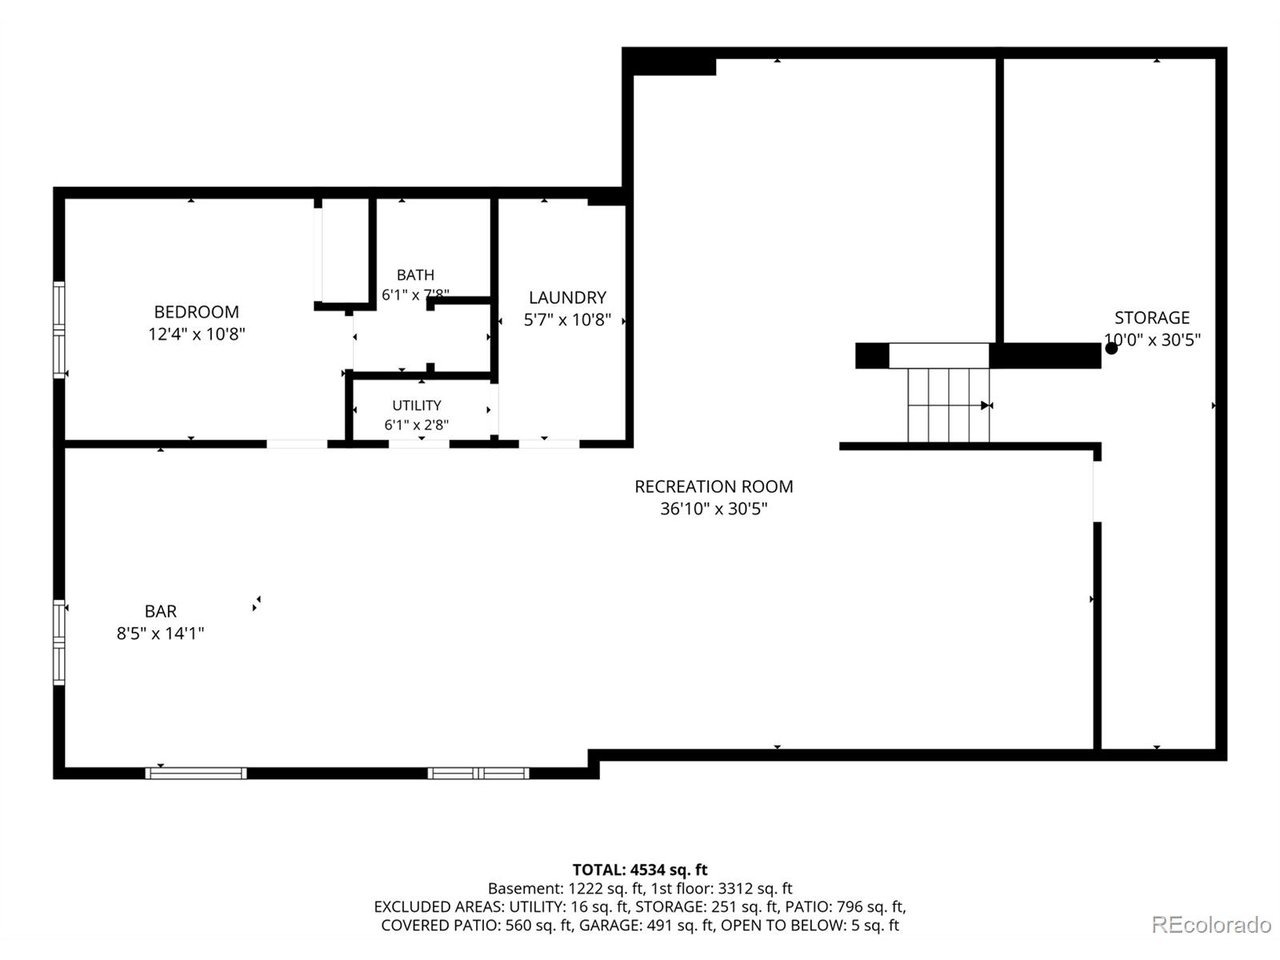
A rare opportunity in one of Greenwood Village's most desirable neighborhoods, this nearly one-acre property offers exceptional flexibility: refresh the existing residence, undertake a more extensive luxury renovation, or create an entirely new custom home.The existing 4,798-square-foot 1960s ranch provides a substantial foundation for those who appreciate its sprawling, single-level design. Vaulted ceilings, generous living spaces and a finished basement offer the opportunity to modernize the home with a thoughtful renovation while preserving its established character and footprint. For those envisioning something entirely new, the expansive homesite provides an exceptional canvas for a custom residence designed around today's lifestyle-complete with sophisticated architecture, modern amenities, seamless indoor-outdoor living and a resort-inspired backyard. Three garage spaces add further versatility, including an attached two-car garage and detached one-car garage. The detached structure offers excellent potential as a studio, gym, workshop, home office or additional storage for recreational gear. Fully fenced and surrounded by mature trees, the property offers privacy, space and an established landscape rarely found with new construction. Just blocks from coveted Greenwood Elementary and West Middle School, with convenient access to Belleview Station, the Denver Tech Center and light rail. Whether the vision is a simple refresh, a comprehensive renovation or a brand-new cu
Interior Details
4751
4
5.5
Has Heating:
Yes
Heating Type:
Hot Water
Has Cooling:
Yes
Cooling Type:
Evaporative
Has Fuel:
Yes
Fuel Type:
Gas
Has Basement:
No
Basement Type:
Partial
Has Flooring:
No
Flooring Type:
N/A
Has Fireplace:
Yes
Fireplace Type:
N/A
Property Details
39160
No
No
Type:
Garage, Attached
Location:
N/A
Status:
N/A
Number of Spaces:
4
No
No
No
No
Yes
No
No
Construction Details
Ranch
Stucco
N/A
Gable/hip
Composition Shingle
Tax History
Year
Amount
Land
Improvement
Percent Change
Assessment
2019
$7,455
$68,400
$26,510
--%
$94,910
2019
$7,455
$67,925
$26,326
--%
$94,251
2017
$7,576
$35,640
$56,124
--%
$91,764
2017
$7,576
$35,640
$56,124
--%
$91,764
2016
$8,292
$31,840
$62,924
--%
$94,764
2014
$6,788
$23,880
$49,949
--%
$73,829
2013
$6,870
$23,880
$49,949
--%
$73,829
2011
$8,043
$0
$0
--%
$79,470

Average Home Price in 80111
Nearby Properties
Zip Code
Price
Bed
Bath
Sqft
Lot
Sold Date
$3,850,000
$3,850,000
4 Beds
5 Baths
4,277 Sqft
0 Lot (sqft)
Sold 09/18/2026
$2,850,000
$2,850,000
3 Beds
5 Baths
4,343 Sqft
47,559 Lot (sqft)
Sold 09/17/2026
$2,150,000
$2,150,000
4 Beds
4 Baths
4,396 Sqft
38,507 Lot (sqft)
Sold 10/27/2026
$2,974,711
$2,974,711
4 Beds
5 Baths
4,406 Sqft
38,986 Lot (sqft)
Sold 10/27/2026
$1,875,000
$1,875,000
4 Beds
5.5 Baths
4,751 Sqft
39,160 Lot (sqft)
Sold 09/18/2026
$2,499,000
$2,499,000
5 Beds
1 Baths
4,563 Sqft
37,026 Lot (sqft)
Sold 11/15/2025
$2,408,510
$2,408,510
5 Beds
5.5 Baths
4,988 Sqft
38,768 Lot (sqft)
Sold 10/27/2026