
Member Features
Find Real Estate Bargain!
Full foreclosure details
Home value, equity and ownership info
Find homes priced below market
Get full access with a FREE Account
Already a member?
$540,000
Listing Price3beds
3baths
2,143sqft
6,098sqft lot
4118 Locust Rd, Camp Hill, PA 17011
Member Features
Find Real Estate Bargain!
Full foreclosure details
Home value, equity and ownership info
Find homes priced below market
Get full access with a FREE Account
Already a member?
For Sale
Off Market
Home type
Price / sqft
Year built
Home Details
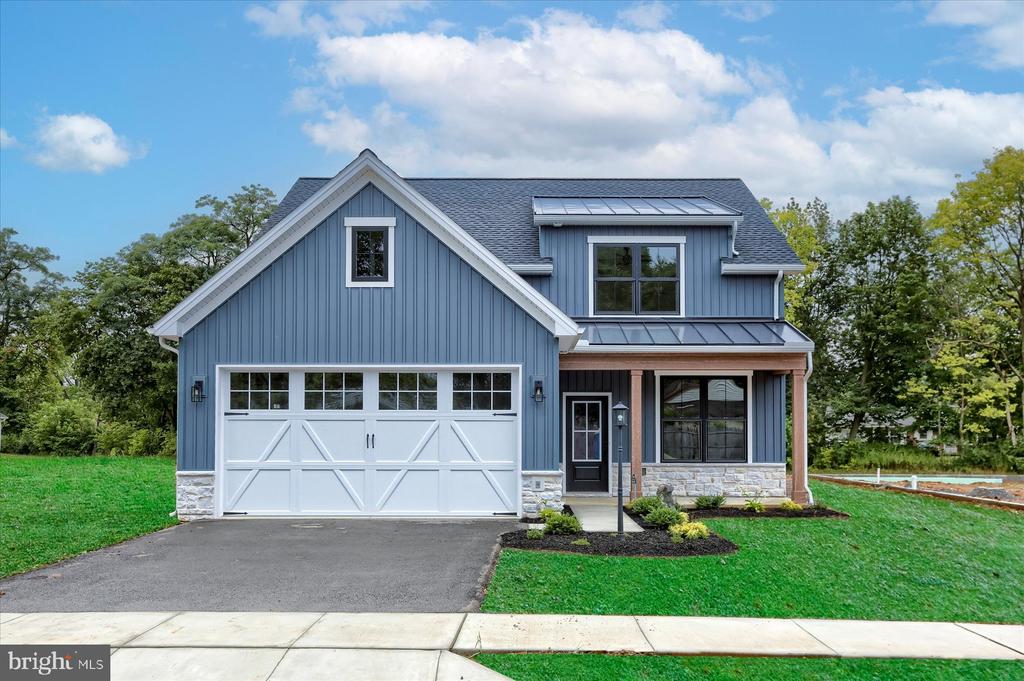
Summer Incentive!! $25, 000 off the package price of the single family homes in Birch Grove! The gorgeous Hawthorne is another model home in Birch Grove, conveniently located in Camp Hill. The quaint cul-de-sac offers ample privacy while also being just minutes from Rt. 15. The Hawthorne is a 3 bed, 3 bath, 2, 143 square foot home that features first floor living with open concept kitchen, dining, and great room. The kitchen provides a generous amount of cabinet space, granite countertops, a 7-foot island, and a large walk-in pantry. Off of the kitchen is the laundry/mud room which leads to the 2-car garage. The great room includes beautiful cathedral ceiling with a 2-story stone fireplace as the focal point. The great room also leads to the covered back patio. The first-floor owner's suite features tray ceiling and includes a full bathroom as well as a walk-in closet. The first floor also includes the second bedroom and second full bath. Upstairs you will find the third bedroom also with a walk-in closet, the third full bath, as well as a large storage area. Price reflects fully optioned home. Similarly optioned package pricing ranging from the high 400's for a single-story home or low 500s for a two-story with main floor living. Our base options included in that pricing are considered builder grade plus so, as an example, you dont need to upgrade with an additional fee to get nice kitchen cabinets. All homes are optioned out with at least granite (model will have
Interior Details
2143
3
3
Has Heating:
Yes
Heating Type:
Forced Air With Air Conditioning
Has Cooling:
No
Cooling Type:
N/A
Has Fuel:
Yes
Fuel Type:
Gas
Has Basement:
No
Basement Type:
Full
Has Flooring:
No
Flooring Type:
N/A
Has Fireplace:
Yes
Fireplace Type:
N/A
Property Details
6098
Yes
Yes
Type:
N/A
Location:
N/A
Status:
N/A
Number of Spaces:
N/A
N/A
N/A
N/A
N/A
N/A
N/A
N/A
Construction Details
N/A
Vinyl
N/A
N/A
N/A
Tax History
Year
Amount
Land
Improvement
Percent Change
Assessment

Average Home Price in 17011
Nearby Properties
Zip Code
Price
Bed
Bath
Sqft
Lot
Sold Date
$540,000
$540,000
3 Beds
3 Baths
2,143 Sqft
6,098 Lot (sqft)
Sold 09/29/2026
$299,900
$299,900
3 Beds
1.5 Baths
1,898 Sqft
7,841 Lot (sqft)
Sold 10/27/2026
$420,045
$420,045
4 Beds
2.5 Baths
2,418 Sqft
16,553 Lot (sqft)
Sold 10/26/2026
$334,900
$334,900
3 Beds
3 Baths
1,963 Sqft
11,761 Lot (sqft)
Sold 10/26/2026






