Member Features
Find Real Estate Bargain!
Full foreclosure details
Home value, equity and ownership info
Find homes priced below market
Get full access with a FREE Account
Already a member?
$799,000
Listing Price4beds
5baths
3,391sqft
338,026sqft lot
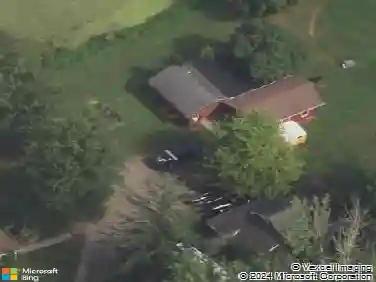
10770 Locust Grove Dr, Chardon, OH 44024
Member Features
Find Real Estate Bargain!
Full foreclosure details
Home value, equity and ownership info
Find homes priced below market
Get full access with a FREE Account
Already a member?
For Sale
Off Market
Home type
Price / sqft
Year built
Home Details
At the end of a serene cul-de-sac, framed by nearly eight acres of natural beauty, awaits a retreat that feels worlds awaynyet close to it all. 10770 Locust Grove is more than a homeits an experience, designed to blend everyday comfort withnthe luxury of resort-style living. The heart of the home is a light-filled great room where soaring ceilings and a woodburning stove create a warm, inviting atmosphere. The chefs kitchen, beautifully upgraded, invites gatherings that flow effortlessly from cooking to conversation. A first-floor master suite offers a private sanctuary, while the expansive finished basement provides endless opportunitieswhether for recreation, relaxation, or an additional bedroom. An enclosed sunporch ensures year-round enjoyment of the changing seasons, bringing the outdoors in. Step outside and discover an entertainers dream. A multi-tier deck leads to a fully equipped outdoor kitchen, a bubbling hot tub, and even an outdoor showerthoughtfully crafted spaces for hosting unforgettable evenings or savoring quiet mornings surrounded by nature. With a three-car garage and the unmatched privacy of its cul-de-sac setting, this Chardon estate is as functional as it is inspiring. Here, every detail is designed to elevate daily living into something truly extraordinary. Priced to sell- take a tour before its gone.
Interior Details
3391
4
5
Has Heating:
Yes
Heating Type:
Yes
Has Cooling:
Yes
Cooling Type:
N/A
Has Fuel:
No
Fuel Type:
N/A
Has Basement:
No
Basement Type:
Basement (unspecified)
Has Flooring:
No
Flooring Type:
N/A
Has Fireplace:
Yes
Fireplace Type:
N/A
Property Details
338026
Yes
Yes
Type:
N/A
Location:
N/A
Status:
N/A
Number of Spaces:
N/A
No
No
No
No
No
No
No
Construction Details
Conventional
Aluminum/vinyl
N/A
N/A
N/A
Tax History
Year
Amount
Land
Improvement
Percent Change
Assessment
2019
$9,509
$33,460
$119,770
--%
$153,230
2018
$9,219
$33,460
$119,770
--%
$153,230
2017
$8,618
$38,540
$94,120
--%
$132,660
2016
$7,666
$38,540
$94,120
--%
$132,660
2015
$7,663
$38,540
$94,120
--%
$132,660
2013
$6,715
$38,540
$94,120
--%
$132,660
2012
$6,704
$38,540
$94,120
--%
$132,660

Average Home Price in 44024
Nearby Properties
Zip Code
Price
Bed
Bath
Sqft
Lot
Sold Date
$799,000
4 Beds
5 Baths
3,391 Sqft
338,026 Lot (sqft)
Sold 10/13/2026