Member Features
Find Real Estate Bargain!
Full foreclosure details
Home value, equity and ownership info
Find homes priced below market
Get full access with a FREE Account
Already a member?
$1,499,990
Listing Price7beds
6baths
4,952sqft
90,169sqft lot
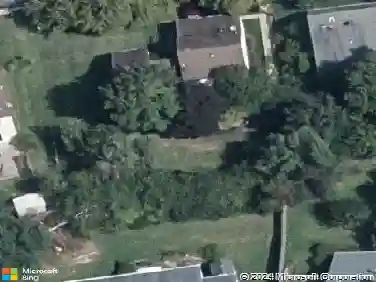
11701 Locust Dale Ct, Bowie, MD 20721
Member Features
Find Real Estate Bargain!
Full foreclosure details
Home value, equity and ownership info
Find homes priced below market
Get full access with a FREE Account
Already a member?
For Sale
Off Market
Home type
Price / sqft
Year built
Home Details
Appointments Are Now Being AcceptednnSummary:nOver 7,800 Sq Ft, Elevator, 7 Bedrooms, 5.5 Bathrooms, 4 Fireplaces. 16 Skylights, Finished 3-Car Garage, Gated Entrance, 2.07 Acres Fenced, Terrace, Rooftop Pool, Outdoor Shower, Paved Walking Trail Around the Property.n----------------------------------------------------------------------nPrepare to be captivated by this extraordinary 7-bedroom, 5.5-bathroom masterpiece, featuring an elevator and situated ideally on over two acres of fully fenced land. Arrive home daily to a grand gated entrance lined with classic lampposts and a stunning front-yard fountain that only begins to set the tone for the luxury that awaits inside.nnYour guests will enter through palatial double doors to step into a magnificent, open layout with soaring ceilings, an elegant chandelier, and an abundance of natural light streaming through four of the sixteen total skylights.nnThe formal living room grabs your attention with another glorious chandelier suspended in two-story grandeur, six more skylights, and walls adorned by stone that seamlessly encompasses the first of four fireplaces.nnMoving to the heart of the home is the chefs dream kitchen, featuring quartz countertops, a waterfall island with a prep sink illuminated by crystal lighting above. The kitchen features an eight-burner range with a convenient pot filler, a built-in professional refrigerator, and elegant cabinetry surrounded by artful paint. The Butlers Pantry features a cocktail sink and
Interior Details
4952
7
6
Has Heating:
Yes
Heating Type:
Heat Pump
Has Cooling:
Yes
Cooling Type:
Central
Has Fuel:
No
Fuel Type:
N/A
Has Basement:
No
Basement Type:
Basement (unspecified)
Has Flooring:
No
Flooring Type:
N/A
Has Fireplace:
Yes
Fireplace Type:
N/A
Property Details
90169
No
Yes
Type:
Garage, Attached
Location:
N/A
Status:
N/A
Number of Spaces:
8
No
No
No
No
Yes
No
No
Construction Details
Conventional
Brick
N/A
N/A
Composition Shingle
Tax History
Year
Amount
Land
Improvement
Percent Change
Assessment
2021
$8,702
$181,000
$388,500
--%
$569,500
2020
$13,305
$181,000
$707,300
--%
$888,300
2019
$13,305
$181,000
$707,300
--%
$888,300
2018
$14,497
$0
$0
--%
$970,833
0
$0
$181,000
$738,200
--%
$919,200
2015
$11,523
$0
$0
--%
$795,133
2014
$10,661
$181,000
$552,100
--%
$733,100
2012
$10,599
$0
$0
--%
$733,100

Average Home Price in 20721
Nearby Properties
Zip Code
Price
Bed
Bath
Sqft
Lot
Sold Date
$926,518
$926,518
-- Beds
5 Baths
4,266 Sqft
148,104 Lot (sqft)
Sold 10/26/2026
$1,499,990
$1,499,990
7 Beds
6 Baths
4,952 Sqft
90,169 Lot (sqft)
Sold 09/29/2026