Member Features
Find Real Estate Bargain!
Full foreclosure details
Home value, equity and ownership info
Find homes priced below market
Get full access with a FREE Account
Already a member?
$2,000,000
Listing Price5beds
6baths
5,192sqft
9,888sqft lot
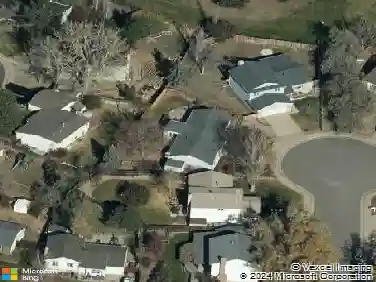
7013 S Locust Cir, Centennial, CO 80112
Member Features
Find Real Estate Bargain!
Full foreclosure details
Home value, equity and ownership info
Find homes priced below market
Get full access with a FREE Account
Already a member?
For Sale
Off Market
Home type
Price / sqft
Year built
Home Details
EXECUTIVE HOME in HOMESTEAD AT WILLOWS END: Nestled in a private circle backing to open space with sweeping Front Range views, this stately brick residence blends timeless architecture with modern luxury. A rare layout offers four bedrooms on the same flooreach with en suite bathplus a private fifth guest suite on the lower level. The expansive primary retreat with private deck, dual walk-in closets, and 5-piece bath. Newly remodeled 2025 gourmet kitchen with custom cabinetry, large island, walk-in pantry, & GE Caf appliances including induction range, dual ovens, vent hood & microwave drawer. Breakfast area opens to a covered deck overlooks the professionally landscaped yard & open space. Control the light with plantation shutters & whole house surround system throughout the home. Refinished hardwood floors connect a bright main level with private office, dining room, living room with tray-ceiling & fireplace, sunken family room with built-in shelves & hearth. 2 powder rooms, a large mudroom with secondary front entry, second stairway to the bonus room above makes this the perfect flex space for a studio, playroom, or secondary home office.nFinished walkout basement, designed for entertaining, complete with a wet bar, media center, built-in speakers, & space for billiards. A private fifth bedroom suite provides separation & privacy for guests. Additional unfinished areas offer a workshop, storage, & mechanical systems, including dual HVAC units, A/C, whole house generator, &
Interior Details
5192
5
6
Has Heating:
Yes
Heating Type:
Forced Air With Air Conditioning
Has Cooling:
Yes
Cooling Type:
Central
Has Fuel:
Yes
Fuel Type:
Gas
Has Basement:
No
Basement Type:
Partial
Has Flooring:
No
Flooring Type:
N/A
Has Fireplace:
Yes
Fireplace Type:
N/A
Property Details
9888
No
No
Type:
Driveway
Location:
N/A
Status:
N/A
Number of Spaces:
0
No
No
No
No
No
No
No
Construction Details
Bi-level
Masonry Veneer
N/A
Gable/hip
Wood Shingle
Tax History
Year
Amount
Land
Improvement
Percent Change
Assessment
2019
$8,404
$32,458
$63,900
--%
$96,358
2019
$8,404
$32,232
$63,456
--%
$95,688
2017
$8,754
$35,280
$58,766
--%
$94,046
2017
$8,754
$35,280
$58,766
--%
$94,046
2016
$8,643
$34,825
$54,566
--%
$89,391
2014
$8,310
$34,825
$47,895
--%
$82,720
2013
$8,057
$34,825
$47,895
--%
$82,720
2011
$8,675
$0
$0
--%
$85,360

Average Home Price in 80112
Nearby Properties
Zip Code
Price
Bed
Bath
Sqft
Lot
Sold Date
$2,000,000
$2,000,000
5 Beds
6 Baths
5,192 Sqft
9,888 Lot (sqft)
Sold 10/13/2026
$2,000,000
$2,000,000
4 Beds
4 Baths
4,485 Sqft
13,373 Lot (sqft)
Sold 10/13/2026
$2,248,030
$2,248,030
5 Beds
5.5 Baths
5,430 Sqft
9,017 Lot (sqft)
Sold 10/27/2026