Member Features
Find Real Estate Bargain!
Full foreclosure details
Home value, equity and ownership info
Find homes priced below market
Get full access with a FREE Account
Already a member?
$1,350,000
Listing Price4beds
5baths
5,202sqft
54,886sqft lot
7 Lockhart Dr, Garnet Valley, PA 19060
Member Features
Find Real Estate Bargain!
Full foreclosure details
Home value, equity and ownership info
Find homes priced below market
Get full access with a FREE Account
Already a member?
For Sale
Home type
Price / sqft
Year built
Home Details
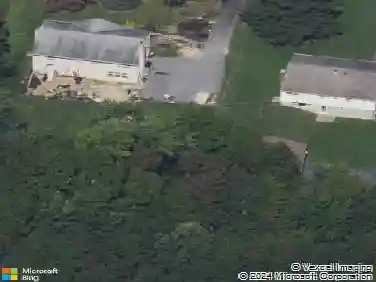
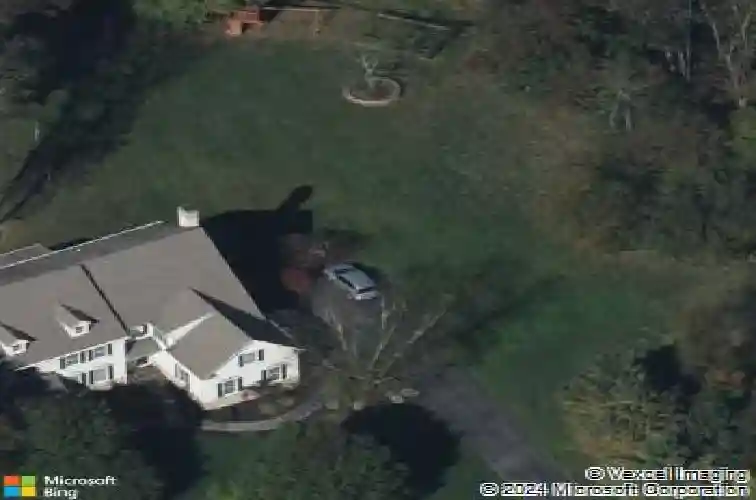
OPEN HOUSE CANCELLED. Tucked away on a coveted cul-de-sac in Garnet Valley within the highly rated Garnet Valley School District, 7 Lockhart Drive is an elegant, meticulously maintained residence resting on a premium, private 1.26-acre lot. With four bedrooms and four & a half bathrooms, this home stands out for its added versatility as it also features a large bonus room AND dedicated office - providing exceptional flexibility for guests, work-from-home needs, or extra living space. The homes striking exterior, custom walkway, and welcoming front porch set the tone for what awaits inside. Thoughtfully designed hardscaping and lush landscaping elevate the homes curb appeal, while the property is complemented by the tranquility of surrounding wildlife. Step inside to an expansive foyer, showcasing gorgeous hardwood flooring that extends throughout the entire main level, complemented by plantation shutters and updated lighting. The first floor includes a formal dining room, a sophisticated sitting room with a gas fireplace, and a private office with a closet-ideal for a main-level bedroom if desired. The beautiful kitchen serves as the heart of the home, showcasing granite countertops, an oversized island with seating, gas range, double ovens, built-in desk, soft-close cabinetry, and updated hardware. The kitchen flows into a breakfast area and cozy sunroom - an ideal setting for your morning coffee. Just beyond, a spacious family room anchored by a two-story grand stone gas fi
Interior Details
5202
4
5
Has Heating:
Yes
Heating Type:
Central
Has Cooling:
Yes
Cooling Type:
Central
Has Fuel:
Yes
Fuel Type:
Gas
Has Basement:
No
Basement Type:
Full
Has Flooring:
No
Flooring Type:
N/A
Has Fireplace:
Yes
Fireplace Type:
N/A
Property Details
54886
No
No
Type:
N/A
Location:
N/A
Status:
N/A
Number of Spaces:
N/A
N/A
N/A
N/A
N/A
N/A
N/A
N/A
Construction Details
Conventional
Stucco
N/A
N/A
N/A
Tax History
Year
Amount
Land
Improvement
Percent Change
Assessment
2020
$17,077
$63,960
$368,236
--%
$432,196
2019
$16,825
$63,960
$368,236
--%
$432,196
2018
$16,566
$0
$0
--%
$432,196
2017
$16,229
$0
$0
--%
$432,196
2016
$15,927
$0
$0
--%
$432,196
2014
$15,448
$0
$0
--%
$432,196
2013
$15,172
$0
$0
--%
$432,196

Average Home Price in 19060
Nearby Properties
Zip Code
Price
Bed
Bath
Sqft
Lot
Sold Date
$1,350,000
$1,350,000
4 Beds
5 Baths
5,202 Sqft
54,886 Lot (sqft)
Sold 10/26/2026