Member Features
Find Real Estate Bargain!
Full foreclosure details
Home value, equity and ownership info
Find homes priced below market
Get full access with a FREE Account
Already a member?
$1,150,000
Listing Price4beds
4baths
5,987sqft
58,370sqft lot
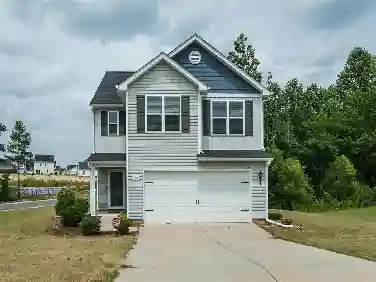
1326 Lochshire Dr, Burlington, NC 27215
Member Features
Find Real Estate Bargain!
Full foreclosure details
Home value, equity and ownership info
Find homes priced below market
Get full access with a FREE Account
Already a member?
For Sale
Off Market
Home type
Price / sqft
Year built
Home Details
Welcome to timeless Modern European luxury, ideally located near major highways, premier shopping, dining, entertainment, and healthcare. When entering the home, you'll step through the dramatic two-story foyer, where a sweeping staircase sets the tone for the elegance that awaits. The open-concept floorplan flows effortlessly from a spacious great room with fireplace, into a generous dining area, and on to the chef's kitchen and private owner's wing. Retreat to the luxurious primary suite, complete with a spa-inspired bath featuring a double vanity, soaking tub, separate shower, private water closets, and a double closet. The chef's kitchen is a showstopper, featuring custom cabinetry, granite countertops, an oversized island, a tiled backsplash, and an 6-burner commercial double oven, perfect for the culinary enthusiast and effortless entertaining. Rounding out the main level are a utility room, a secondary staircase, a study, a powder room. Upstairs, you'll find three spacious bedrooms, each with an attached full bathroom, plus versatile flex space above the 3-car garage, ideal as a theater room, loft, or bonus living area. Outdoor living truly shines on this tree-lined lot, one of the largest in the community. The four-seasons room opens to an oversized deck, leading via a paved walkway to a cozy fire pit and built-in BBQ, the perfect setting for gathering under the stars.
Interior Details
5987
4
4
Has Heating:
Yes
Heating Type:
Central
Has Cooling:
Yes
Cooling Type:
Central
Has Fuel:
No
Fuel Type:
N/A
Has Basement:
No
Basement Type:
N/A
Has Flooring:
No
Flooring Type:
N/A
Has Fireplace:
Yes
Fireplace Type:
N/A
Property Details
58370
No
No
Type:
Garage, Attached
Location:
N/A
Status:
N/A
Number of Spaces:
0
N/A
N/A
N/A
N/A
N/A
N/A
N/A
Construction Details
N/A
N/A
N/A
N/A
N/A
Tax History
Year
Amount
Land
Improvement
Percent Change
Assessment
2020
$8,166
$78,210
$569,458
--%
$647,668
2019
$8,188
$78,210
$569,458
--%
$647,668
2018
$7,670
$78,210
$569,458
--%
$647,668
2017
$7,625
$78,210
$569,458
--%
$647,668
2016
$7,943
$135,174
$549,612
--%
$684,786
2014
$3,629
$135,174
$549,612
--%
$684,786
2013
$3,963
$135,710
$598,204
--%
$733,914
2012
$561
$108,479
$0
--%
$108,479

Average Home Price in 27215
Nearby Properties
Zip Code
Price
Bed
Bath
Sqft
Lot
Sold Date
$810,628
5 Beds
4.5 Baths
6,229 Sqft
16,553 Lot (sqft)
Sold 07/07/2026
$1,150,000
$1,150,000
4 Beds
4 Baths
5,987 Sqft
58,370 Lot (sqft)
Sold 10/12/2026