Member Features
Find Real Estate Bargain!
Full foreclosure details
Home value, equity and ownership info
Find homes priced below market
Get full access with a FREE Account
Already a member?
$385,000
Listing Price5beds
3baths
5,612sqft
9,147sqft lot
4969 Locherby Dr, Fairburn, GA 30213
Member Features
Find Real Estate Bargain!
Full foreclosure details
Home value, equity and ownership info
Find homes priced below market
Get full access with a FREE Account
Already a member?
For Sale
Off Market
Home type
Price / sqft
Year built
Home Details
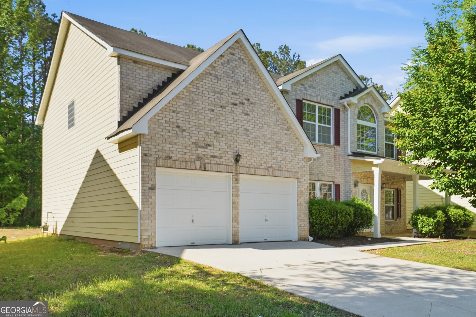
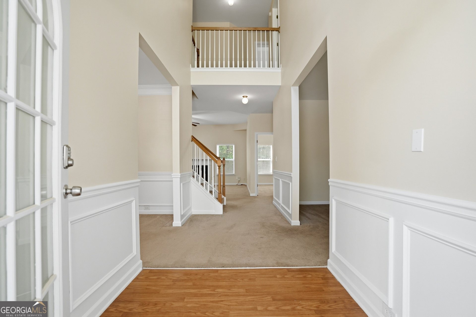
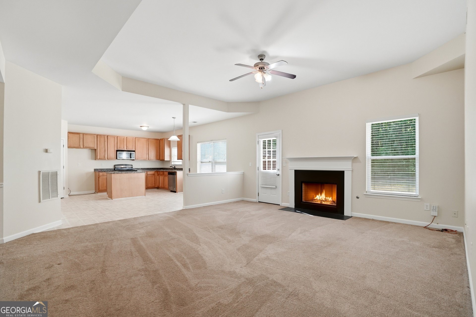
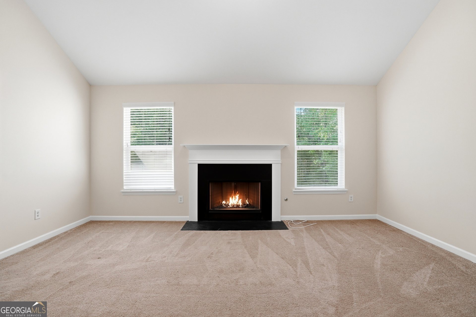
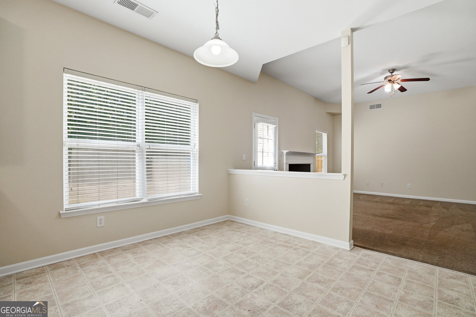
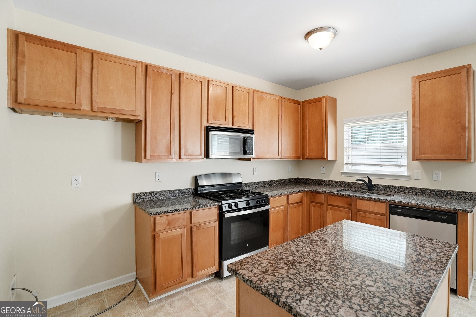
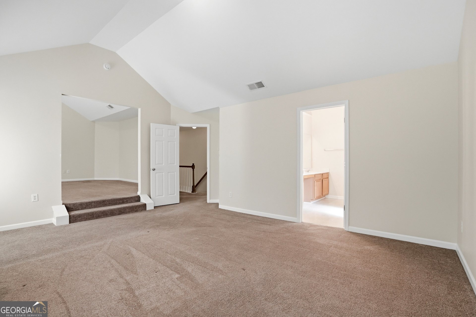
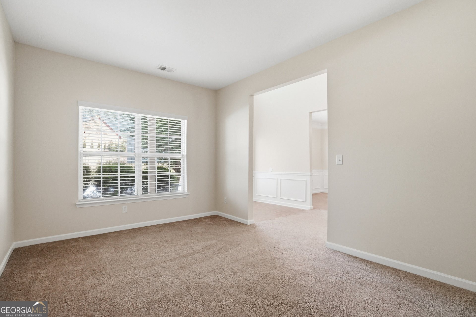
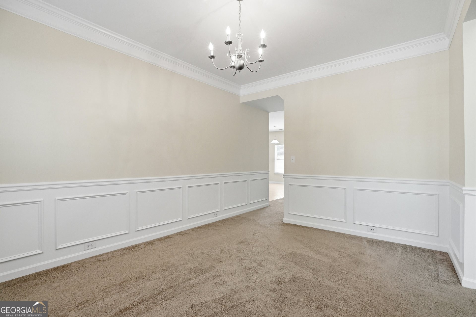
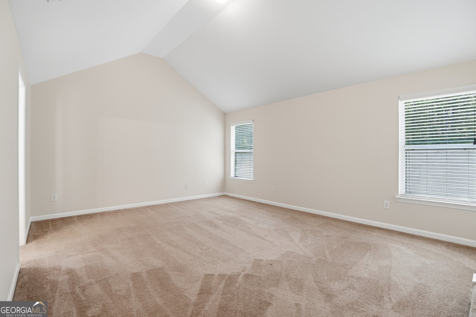
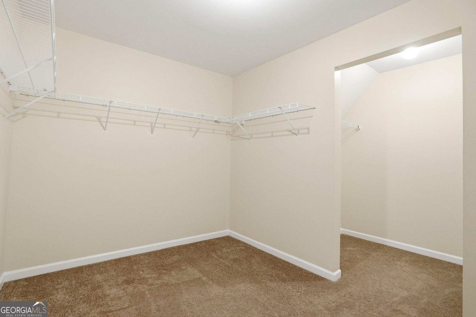
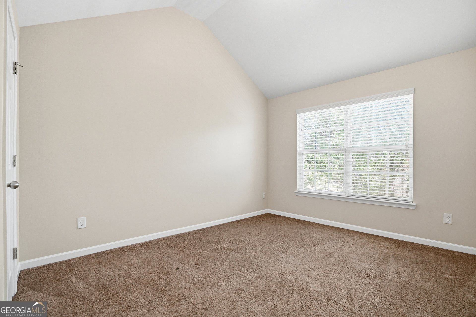
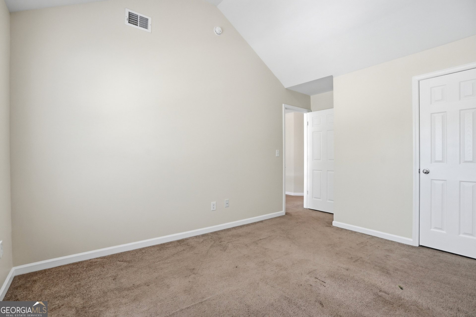
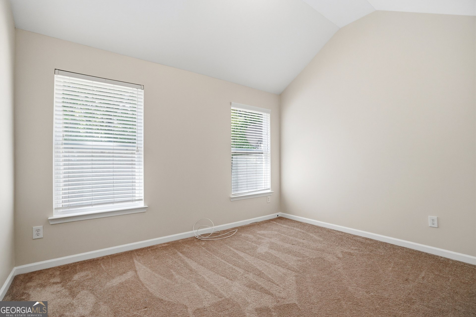
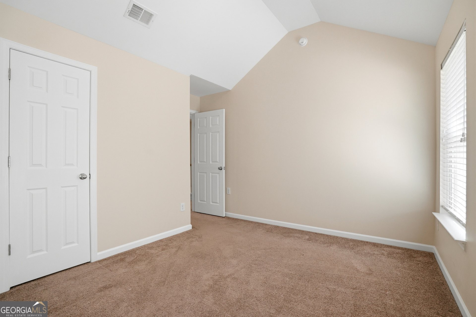
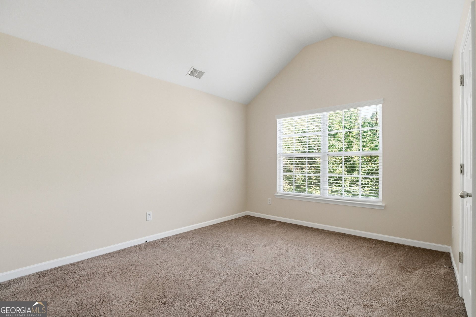
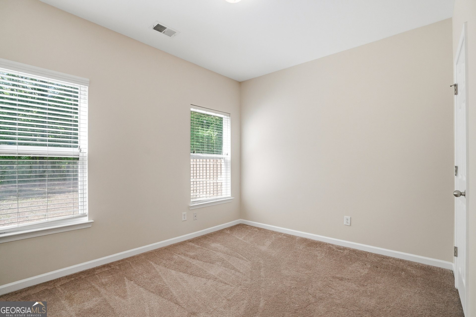
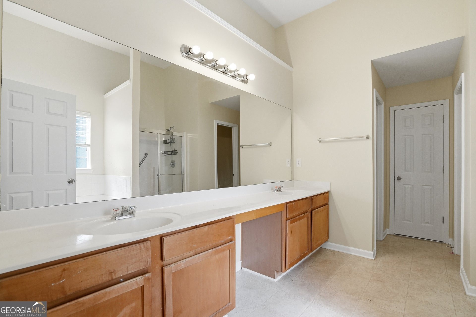
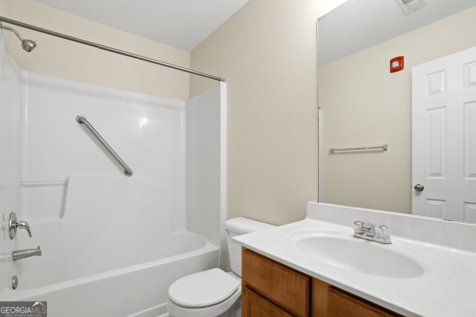
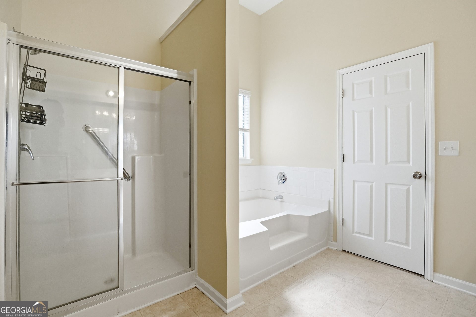
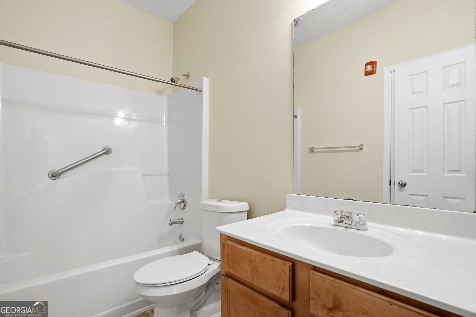
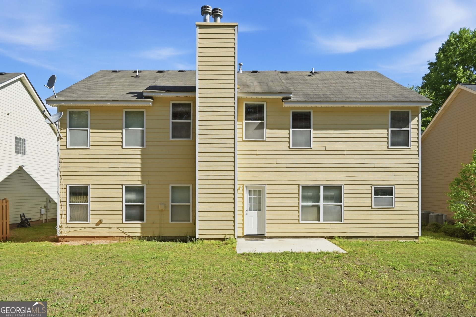
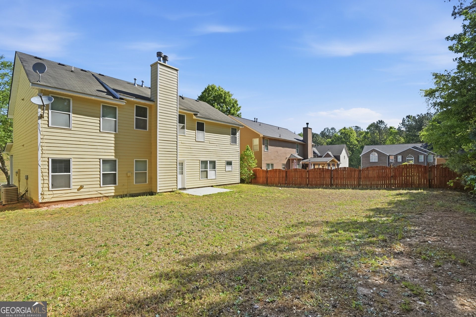
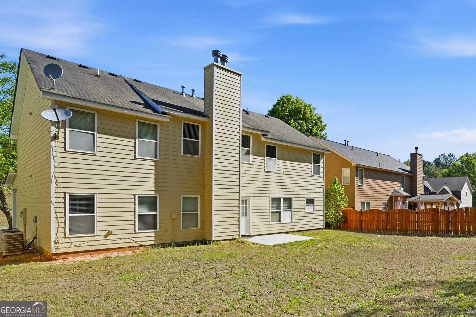
Welcome to 4969 Locherby Drive, where stylish comfort, spacious living, and everyday convenience come together in one beautifully maintained Fairburn home. Step inside and be greeted by a bright, open-concept floor plan designed to make both daily living and entertaining effortless. Soaring ceilings, abundant natural light, and thoughtfully selected finishes create a warm and inviting atmosphere throughout the home. The seamless flow between the living, dining, and kitchen areas provides the perfect setting for gathering with family, hosting friends, or simply enjoying a relaxing evening at home. At the heart of the home, the spacious kitchen is sure to impress. Featuring abundant cabinetry, generous counter space, and a functional layout, it offers everything you need for meal preparation, holiday gatherings, and everyday convenience while keeping you connected to the surrounding living spaces. The oversized primary suite serves as a peaceful retreat, offering plenty of room to unwind along with a private ensuite bath and ample closet space. Additional bedrooms provide flexibility for growing families, overnight guests, a dedicated home office, fitness room, or creative space to fit your lifestyle. Step outside and discover a backyard designed for making memories. Whether you're enjoying your morning coffee, hosting summer cookouts, gardening, or simply relaxing under the Georgia sky, this private outdoor space offers endless possibilities for recreation and enjoyment. Ideal
Interior Details
5612
5
3
Has Heating:
Yes
Heating Type:
Yes
Has Cooling:
Yes
Cooling Type:
N/A
Has Fuel:
Yes
Fuel Type:
Gas
Has Basement:
No
Basement Type:
N/A
Has Flooring:
No
Flooring Type:
N/A
Has Fireplace:
Yes
Fireplace Type:
N/A
Property Details
9147
Yes
Yes
Type:
N/A
Location:
N/A
Status:
N/A
Number of Spaces:
N/A
N/A
N/A
N/A
N/A
N/A
N/A
N/A
Construction Details
Conventional
Frame
N/A
N/A
N/A
Tax History
Year
Amount
Land
Improvement
Percent Change
Assessment
2020
$3,572
$24,560
$63,240
--%
$87,800
2019
$3,409
$24,160
$62,160
--%
$86,320
2018
$2,531
$10,640
$52,960
--%
$63,600
2017
$2,592
$10,640
$52,960
--%
$63,600
2016
$2,701
$12,400
$53,880
--%
$66,280
2014
$2,858
$12,400
$53,880
--%
$66,280
2012
$2,581
$12,160
$52,840
--%
$65,000
2011
$2,297
$11,960
$48,080
--%
$60,040

Average Home Price in 30213
Nearby Properties
Zip Code
Price
Bed
Bath
Sqft
Lot
Sold Date
$540,000
$540,000
6 Beds
5 Baths
5,896 Sqft
11,325 Lot (sqft)
Sold 10/13/2026
$585,000
$585,000
6 Beds
5 Baths
5,896 Sqft
9,147 Lot (sqft)
Sold 10/13/2026
$385,000
$385,000
5 Beds
3 Baths
5,612 Sqft
9,147 Lot (sqft)
Sold 10/26/2026