Member Features
Find Real Estate Bargain!
Full foreclosure details
Home value, equity and ownership info
Find homes priced below market
Get full access with a FREE Account
Already a member?
$1,549,000
Listing Price5beds
6baths
4,819sqft
185,130sqft lot
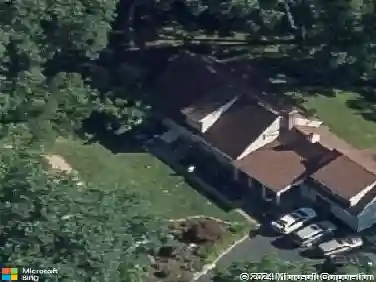
32 Lobdell Ln, Easton, CT 06612
Member Features
Find Real Estate Bargain!
Full foreclosure details
Home value, equity and ownership info
Find homes priced below market
Get full access with a FREE Account
Already a member?
For Sale
Pending
Off Market
Home type
Price / sqft
Year built
Home Details
Welcome to 32 Lobdell Lane, tucked away on a quiet cul-de-sac in coveted Easton Center, this exceptional private estate set on 4.25 picturesque acres blends timeless architecture, modern comforts, and natural beauty. This five-bedroom en suite, seven-bath residence has been thoughtfully enhanced with advanced technology systems, and carefully curated amenities to elevate the home's functionality and appeal. Stunning custom millwork compliments every room of the home. Well-designed gardens and landscaping, sophisticated entertaining and everyday living with understated luxury throughout. Impressive primary suite offers a private retreat with large attached sun room, dual walk-in closets, vanities, luxurious marble bath. Four additional en suite bedrooms provide exceptional comfort and privacy. 2,100 sq. ft. lower level fully framed with electrical infrastructure ready for additional living space potential with private entrance. Pristine three-car garage, hardwired Tesla charging station linked to main electrical, prewired for high-speed fiber internet, Ultra-high efficiency heating, Navien boiler, Weil-McLain indirect hot water, constant-pressure well pump, conditioner, softener system, dedicated HVAC brand new units. SMART features throughout. Manage your new home entirely through apps on your phone! Brand new whole house Genrac generator, Invisible pet fence, and more. 16 min door-to-door to Ffld-Black Rock Train station, Express train to Grand Central is 1 hr 19 min.
Interior Details
4819
5
6
Has Heating:
Yes
Heating Type:
Forced Air With Air Conditioning
Has Cooling:
Yes
Cooling Type:
N/A
Has Fuel:
Yes
Fuel Type:
Gas
Has Basement:
No
Basement Type:
Unfinished
Has Flooring:
No
Flooring Type:
N/A
Has Fireplace:
Yes
Fireplace Type:
N/A
Property Details
185130
Yes
Yes
Type:
N/A
Location:
N/A
Status:
N/A
Number of Spaces:
N/A
N/A
N/A
N/A
N/A
N/A
N/A
N/A
Construction Details
Colonial
Wood Siding
N/A
N/A
Shingle
Tax History
Year
Amount
Land
Improvement
Percent Change
Assessment
2020
$23,328
$213,930
$538,570
--%
$752,500
2019
$23,576
$213,930
$538,570
--%
$752,500
2018
$23,613
$213,930
$538,570
--%
$752,500
2017
$27,712
$213,930
$616,280
--%
$830,210
2016
$19,477
$256,620
$375,550
--%
$632,170
2014
$18,902
$256,620
$375,550
--%
$632,170
2011
$18,523
$256,620
$375,550
--%
$632,170

Average Home Price in 06612
Nearby Properties
Zip Code
Price
Bed
Bath
Sqft
Lot
Sold Date
$1,549,000
$1,549,000
5 Beds
6 Baths
4,819 Sqft
185,130 Lot (sqft)
Sold 10/26/2026
$1,795,000
$1,795,000
5 Beds
5 Baths
4,563 Sqft
131,551 Lot (sqft)
Sold 10/13/2026
$998,000
$998,000
4 Beds
2.5 Baths
4,177 Sqft
202,118 Lot (sqft)
Sold 10/27/2026
$1,305,456
$1,305,456
4 Beds
3 Baths
4,229 Sqft
248,292 Lot (sqft)
Sold 10/27/2026