Member Features
Find Real Estate Bargain!
Full foreclosure details
Home value, equity and ownership info
Find homes priced below market
Get full access with a FREE Account
Already a member?
$564,432
Listing Price3beds
3.5baths
2,158sqft
18,541sqft lot
808 Llewellyn Dr, Trent Woods, NC 28562
Member Features
Find Real Estate Bargain!
Full foreclosure details
Home value, equity and ownership info
Find homes priced below market
Get full access with a FREE Account
Already a member?
For Sale
Home type
Price / sqft
Year built
Home Details
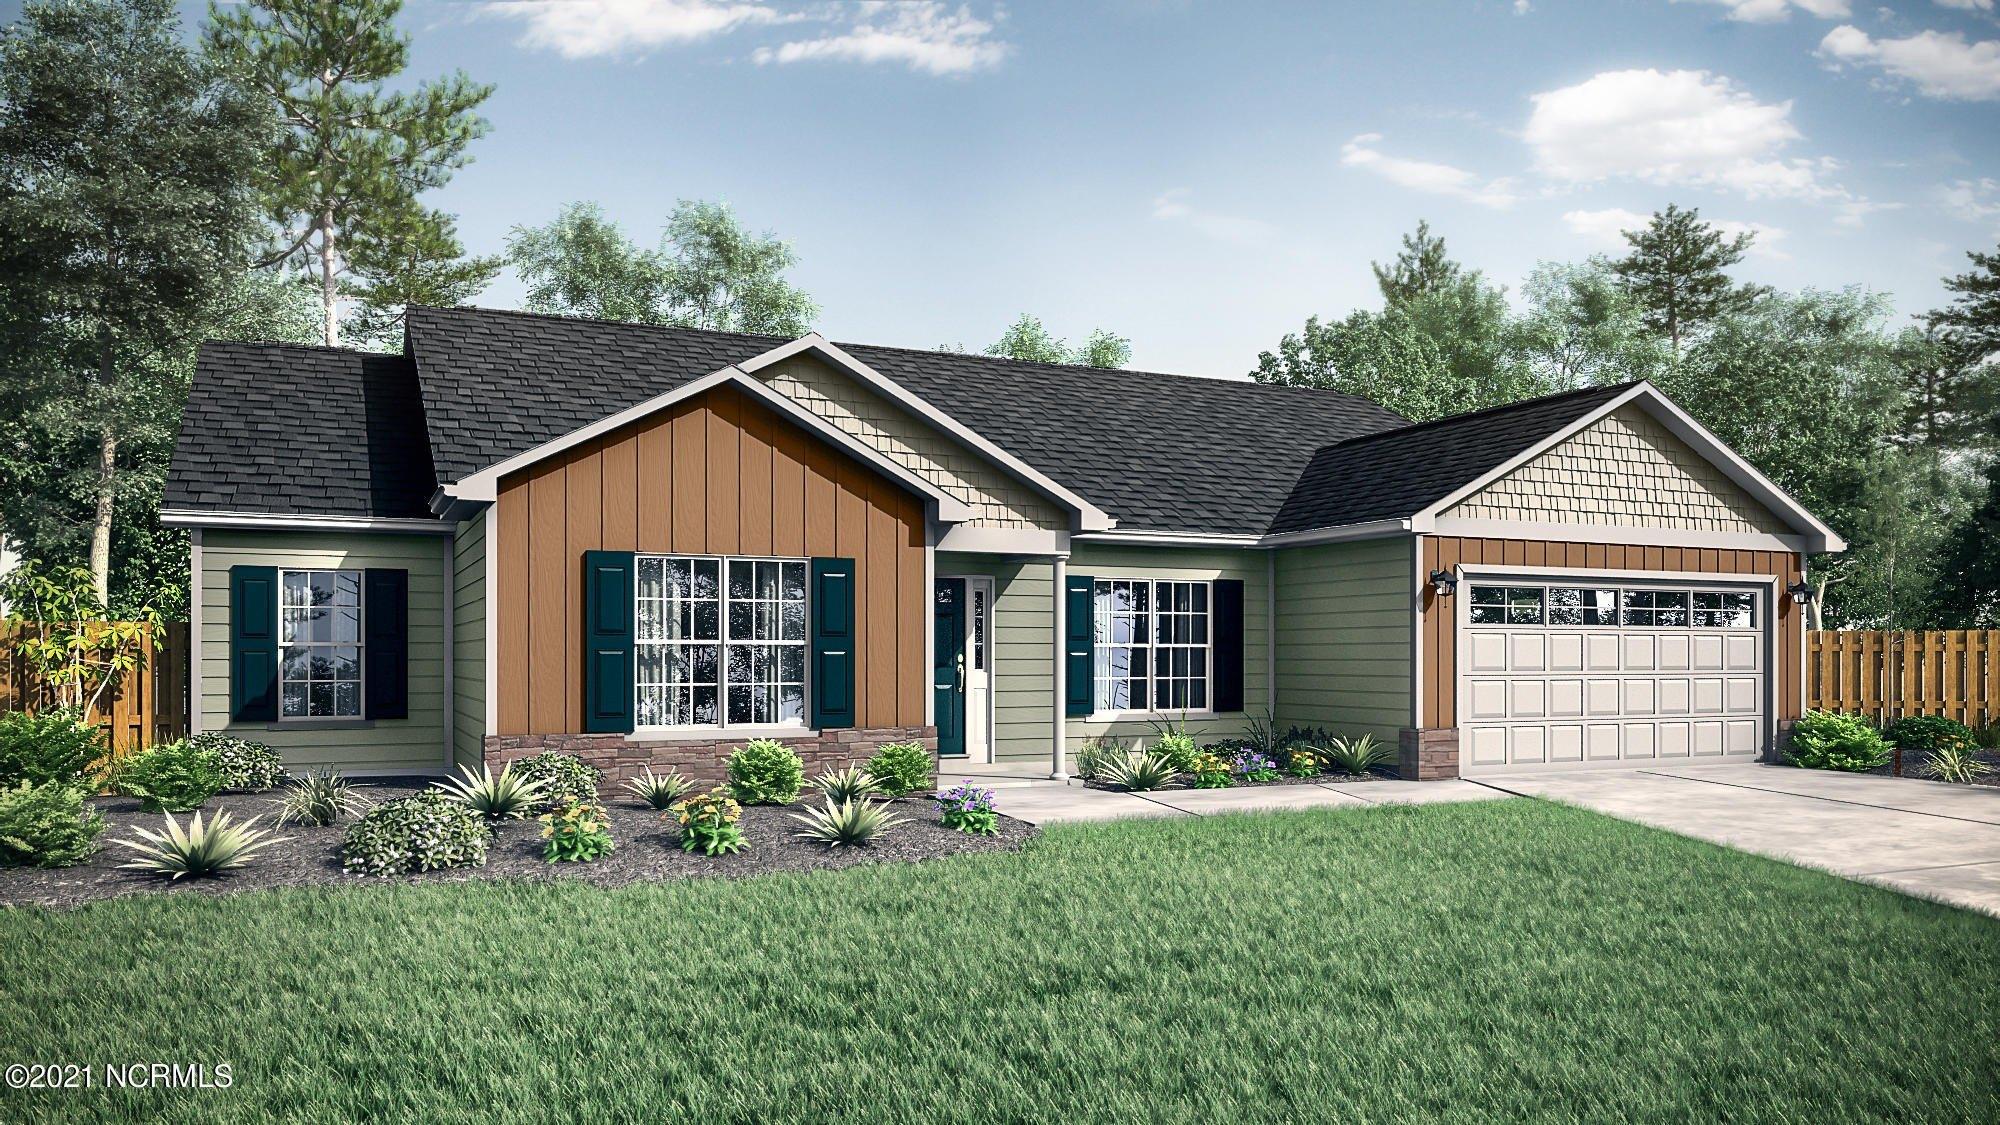
Located on a cul-de-sac in desirable Trent Woods, this beautiful brick home with an amazing floor plan features 4 bedrooms, 3.5 baths and great space to entertain! As you enter inside the spacious living room with 11' ceilings, notice all the natural light that comes into the house. The kitchen is a chef's delight with granite counters, an island, pantry and stainless steel appliances. Off the kitchen in different directions are both a formal dining area and spacious family room giving the home great flow for entertaining. The family room features built in shelving, gas fireplace, trey ceilings and access to the deck or screened porch. The HUGE first floor master suite features a massive walk-in closet, dual vanities, a jetted tub and walk-in shower all while having access to the screened porch. Three large bedrooms upstairs all have great walk-in closets and two of the guest rooms also include attached bathrooms. The large bonus room gives space for hobbies, play space or home theatre. Outside the home, relax on the screened in porch or shaded deck. The oversize two car garage allows space for the vehicles and tools. The circular concrete driveway gives space for guest to park and make it easy to park your boat or RV beside the home. The wonderful community of Haywood Creek Landing includes a community dock that is great for fishing or space to day dock the boat while friends hop on! In the award winning school district of Bangert Elementary and an easy commute to all New Be
Interior Details
2158
3
3.5
Has Heating:
Yes
Heating Type:
Heat Pump
Has Cooling:
Yes
Cooling Type:
N/A
Has Fuel:
No
Fuel Type:
N/A
Has Basement:
No
Basement Type:
N/A
Has Flooring:
No
Flooring Type:
N/A
Has Fireplace:
Yes
Fireplace Type:
N/A
Property Details
18541
No
No
Type:
Garage, Attached
Location:
N/A
Status:
N/A
Number of Spaces:
0
N/A
N/A
N/A
N/A
N/A
N/A
N/A
Construction Details
N/A
Brick Veneer
N/A
Gable
Composition Shingle
Tax History
Year
Amount
Land
Improvement
Percent Change
Assessment
2020
$2,554
$45,000
$283,820
--%
$328,820
2020
$2,554
$45,000
$283,820
--%
$328,820
2019
$2,554
$45,000
$283,820
--%
$328,820
2017
$2,497
$45,000
$283,820
--%
$328,820
2016
$2,497
$60,000
$340,290
--%
$400,290

Average Home Price in 28562
Nearby Properties
Zip Code
Price
Bed
Bath
Sqft
Lot
Sold Date
$564,432
3 Beds
3.5 Baths
2,158 Sqft
18,541 Lot (sqft)
Sold 10/13/2026
$535,000
3 Beds
3 Baths
2,190 Sqft
26,355 Lot (sqft)
Sold 10/26/2026
$580,482
3 Beds
3 Baths
2,152 Sqft
18,273 Lot (sqft)
Sold 10/27/2026
$425,000
3 Beds
3 Baths
2,155 Sqft
17,770 Lot (sqft)
Sold 10/13/2026
$466,803
3 Beds
2 Baths
2,009 Sqft
19,850 Lot (sqft)
Sold 10/27/2026