Member Features
Find Real Estate Bargain!
Full foreclosure details
Home value, equity and ownership info
Find homes priced below market
Get full access with a FREE Account
Already a member?
$2,500,000
Listing Price7beds
5baths
6,200sqft
24,998sqft lot
8721 Little River Tpke, Fairfax, VA 22031
Member Features
Find Real Estate Bargain!
Full foreclosure details
Home value, equity and ownership info
Find homes priced below market
Get full access with a FREE Account
Already a member?
For Sale
Off Market
Home type
Price / sqft
Year built
Home Details
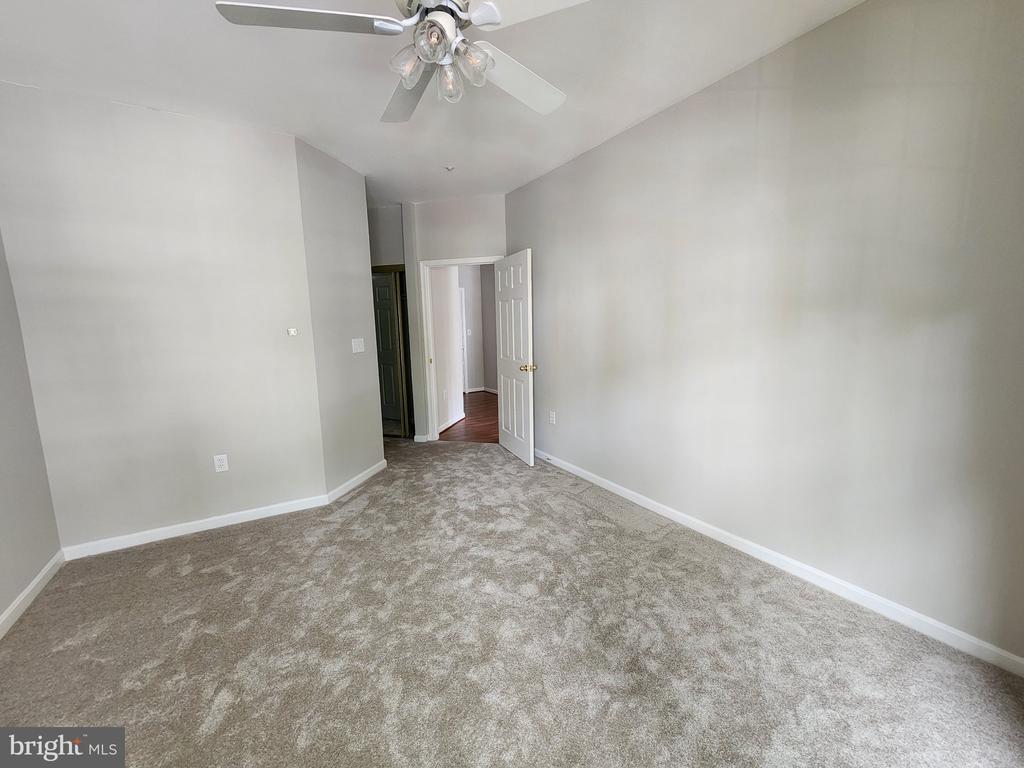
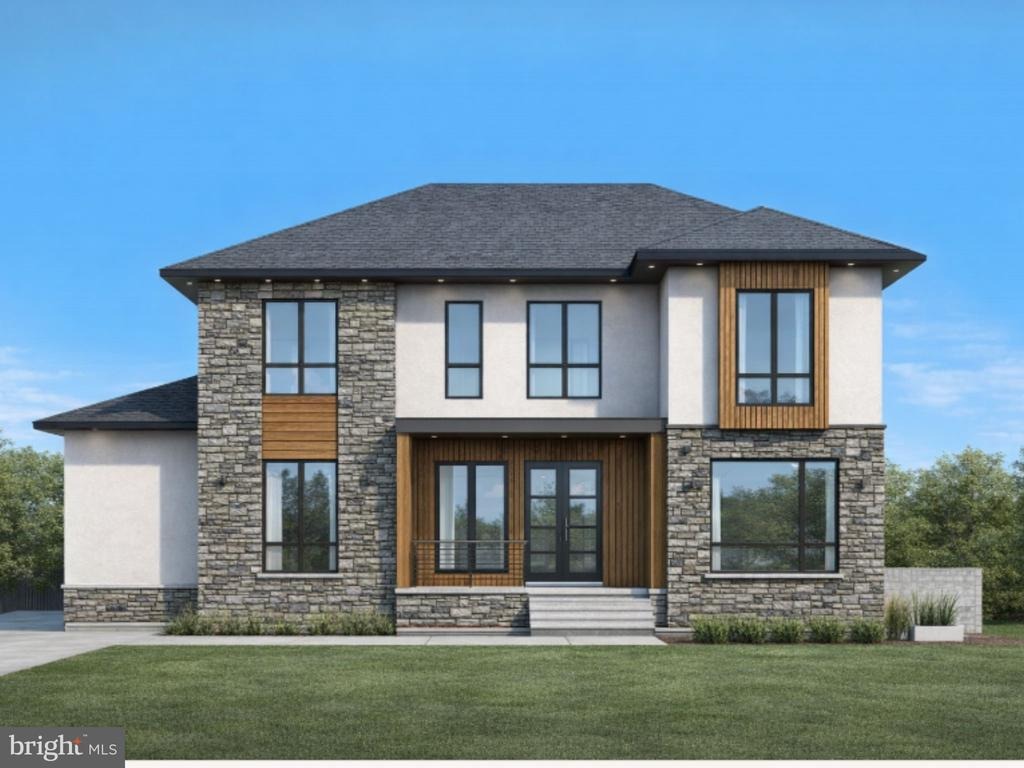
Welcome to 8721 Little River Turnpike - an incredible opportunity to customize or build a brand-new home currently under construction, designed for serious space, comfort, and flexibility across three levels. Set on .57 acres with approximately 6,500 total livable square feet, 7 bedrooms, 6 full baths, and 1 half bath, this home is built to handle real life-whether youre hosting, working from home, or living with multiple generations under one roof.nLets start with the everyday convenience: a 3-car garage, a spacious layout, and an elevator-ready design with the shaft and framing already in place to potentially service all three levels. On the main level, youll find a full bedroom and full bathroom, perfect for guests, in-laws, or anyone who prefers main-level living. The main level is also designed with a chefs kitchen and a separate spice kitchen, giving you extra prep space, added function, and the kind of setup that makes entertaining and everyday cooking so much easier.nHead upstairs and youll find five additional bedrooms thoughtfully laid out, including two Jack-and-Jill bathrooms, plus one additional full bathroom. The primary suite is designed to feel like a true retreat, featuring a private ensuite bath and its own balcony-a great spot for morning coffee or winding down at the end of the day.nThe finished basement adds even more living and entertaining space, complete with a luxurious wet bar and room for game nights, movie nights, guests, or a secondary living area
Interior Details
6200
7
5
Has Heating:
Yes
Heating Type:
Floor/wall Furnace
Has Cooling:
Yes
Cooling Type:
None
Has Fuel:
Yes
Fuel Type:
Electric
Has Basement:
No
Basement Type:
Full, Daylight
Has Flooring:
No
Flooring Type:
Wood (unspecified)
Has Fireplace:
Yes
Fireplace Type:
N/A
Property Details
24998
Yes
Yes
Type:
N/A
Location:
N/A
Status:
N/A
Number of Spaces:
N/A
N/A
N/A
N/A
N/A
N/A
N/A
N/A
Construction Details
Multi-level
Aluminum/vinyl
N/A
N/A
Composition Shingle
Tax History
Year
Amount
Land
Improvement
Percent Change
Assessment
2020
$6,352
$235,000
$301,770
--%
$536,770
2019
$6,068
$211,000
$301,770
--%
$512,770
2018
$5,795
$211,000
$292,980
--%
$503,980
2017
$5,658
$175,000
$236,780
--%
$411,780
2016
$5,494
$211,000
$263,240
--%
$474,240
2014
$4,754
$197,000
$230,000
--%
$427,000
2013
$4,491
$197,000
$209,090
--%
$406,090
2012
$4,471
$188,000
$202,870
--%
$390,870

Average Home Price in 22031
Nearby Properties
Zip Code
Price
Bed
Bath
Sqft
Lot
Sold Date
$2,500,000
$2,500,000
7 Beds
5 Baths
6,200 Sqft
24,998 Lot (sqft)
Sold 10/26/2026