Member Features
Find Real Estate Bargain!
Full foreclosure details
Home value, equity and ownership info
Find homes priced below market
Get full access with a FREE Account
Already a member?
$449,900
Listing Price4beds
3baths
2,245sqft
3,033sqft lot
51 Little Magnolia Ln, Auburn, GA 30011
Member Features
Find Real Estate Bargain!
Full foreclosure details
Home value, equity and ownership info
Find homes priced below market
Get full access with a FREE Account
Already a member?
For Sale
Off Market
Home type
Price / sqft
Year built
Home Details
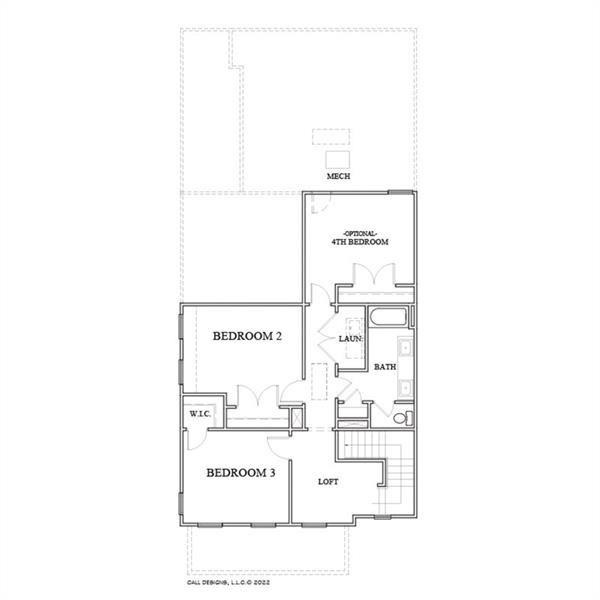
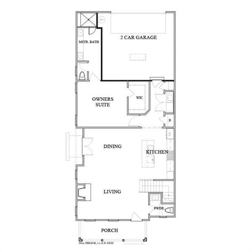
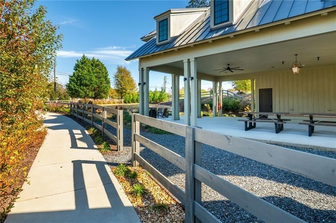
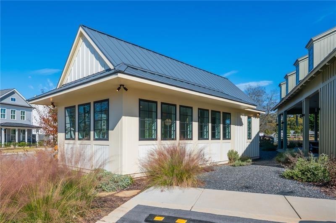
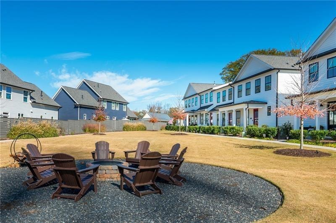
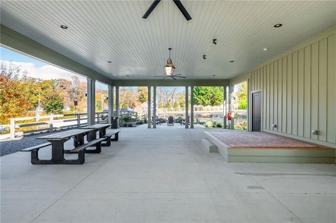
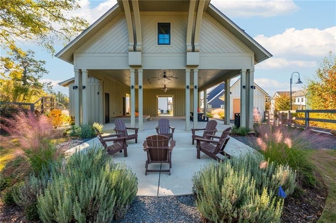
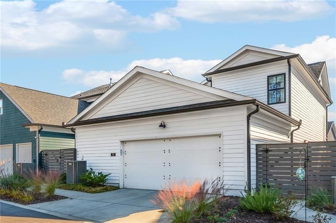
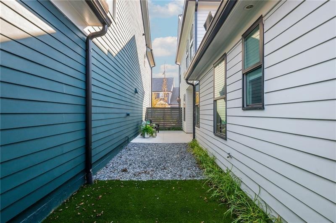
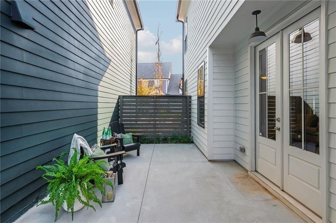
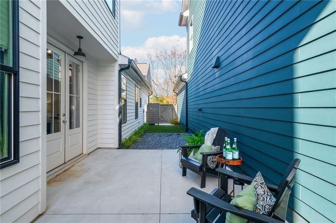
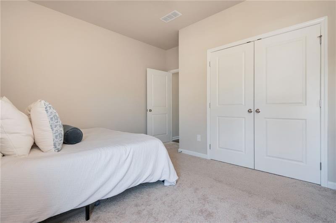
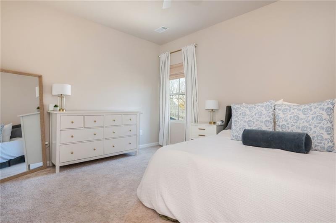
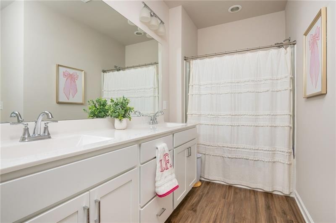
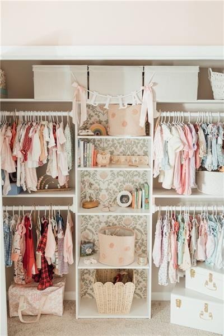
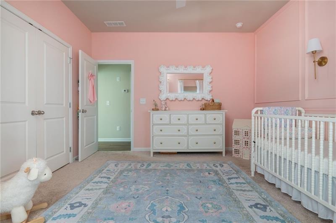
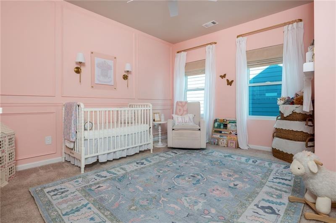
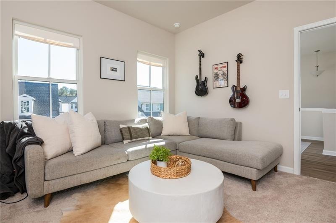
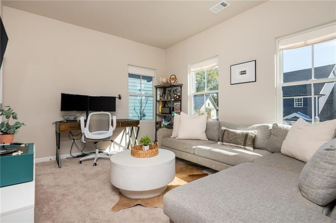
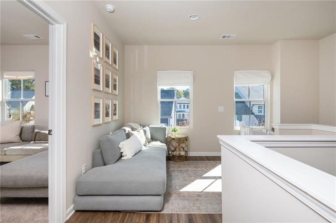
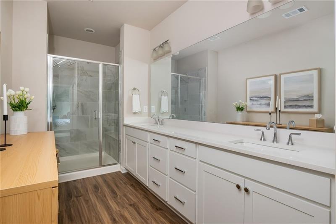
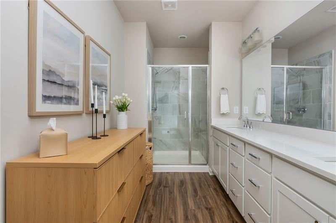
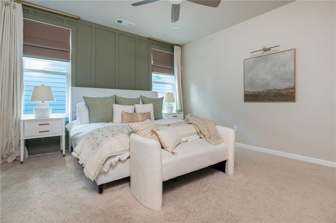
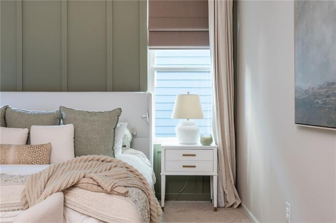
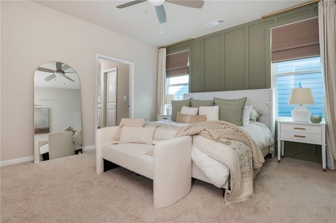
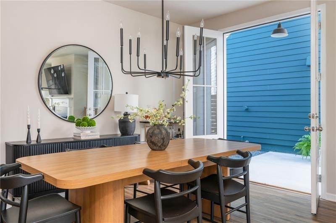
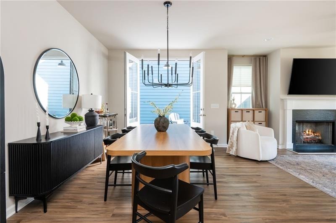
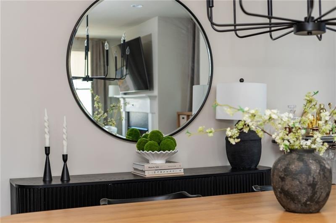
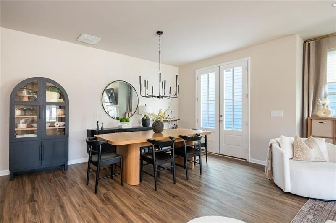
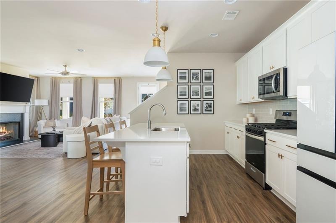
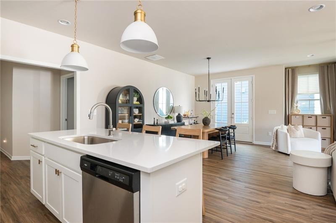
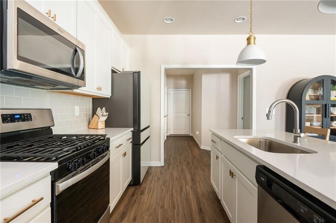
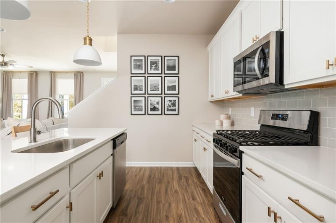
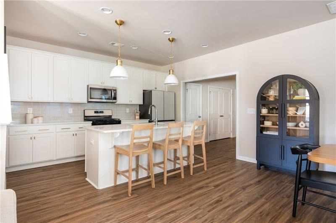
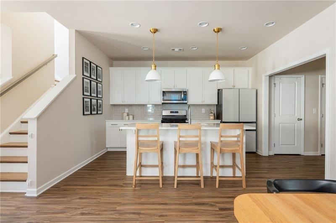
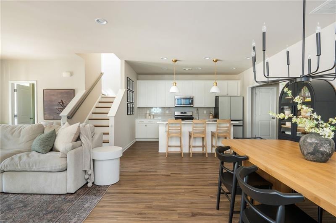
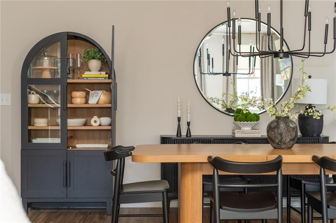
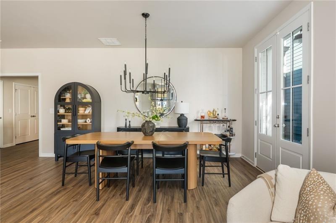
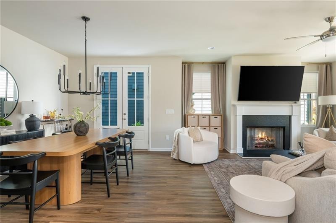
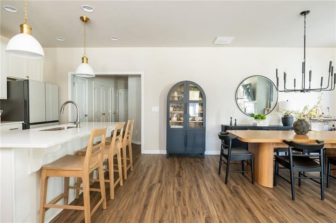
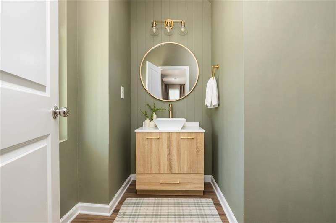
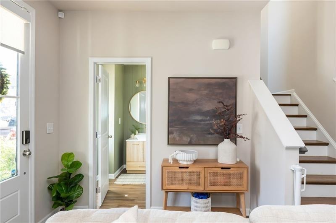
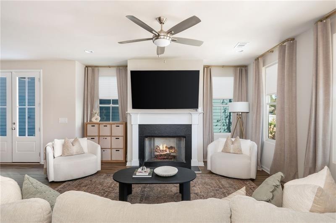
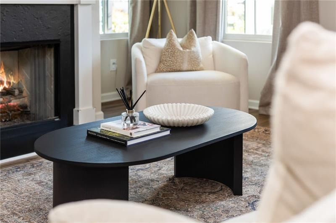
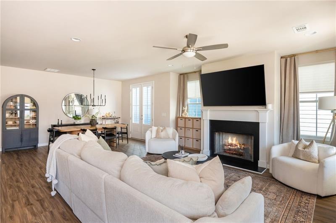
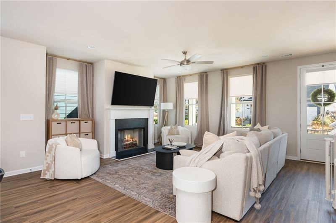
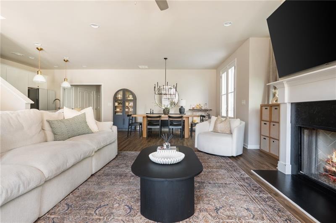
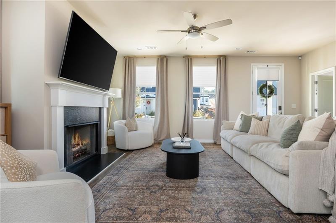
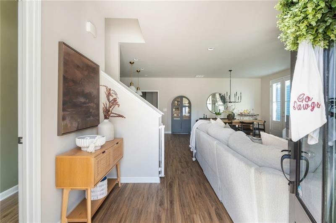
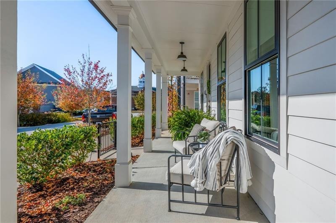
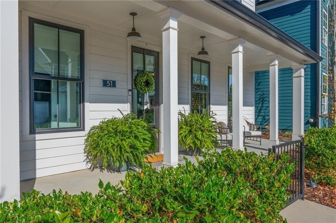
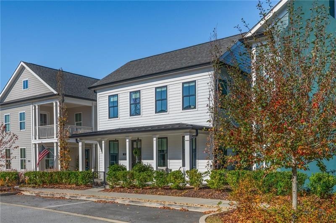
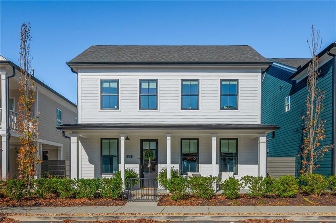
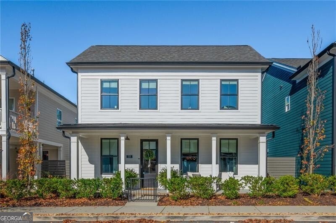
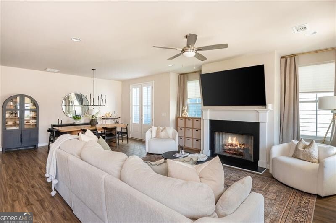
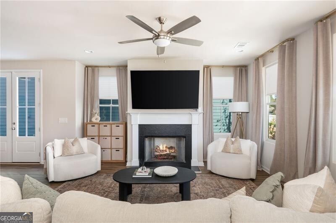
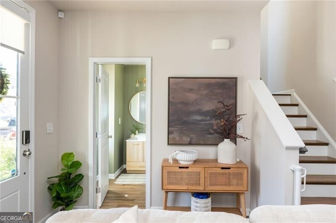
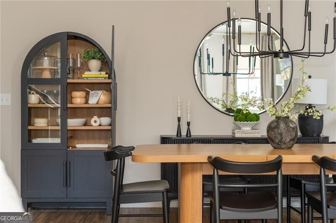
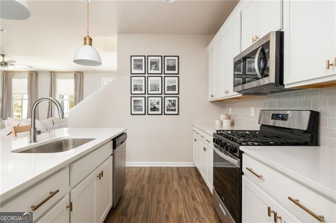
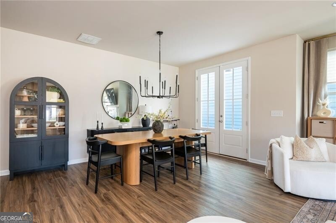
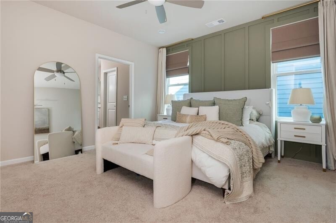
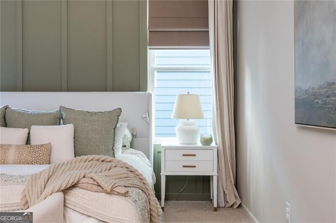
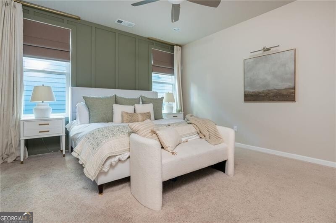
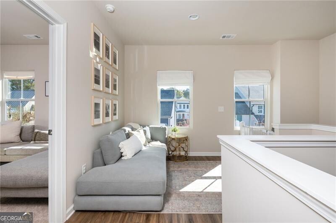
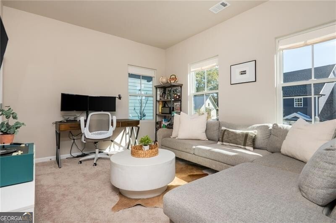
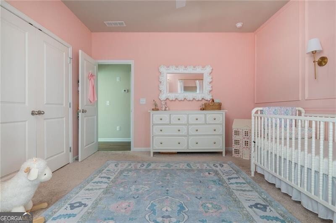
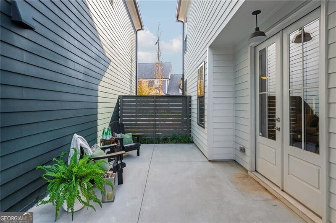
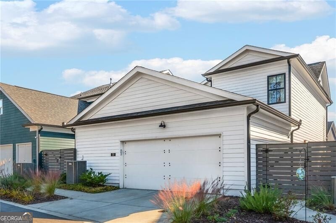
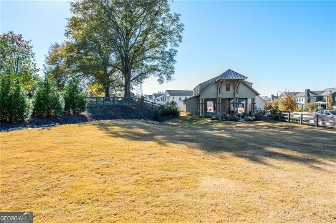
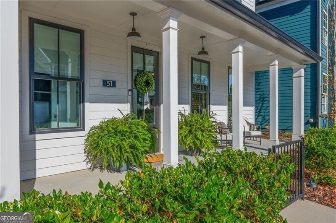
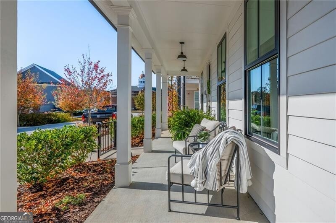
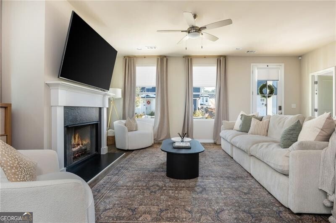
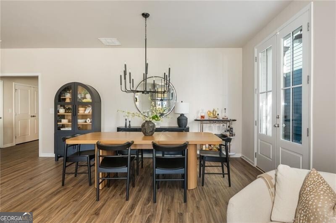
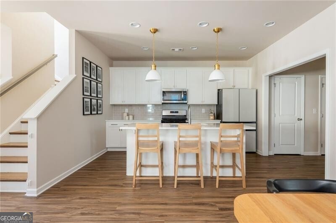
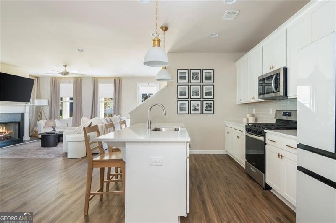
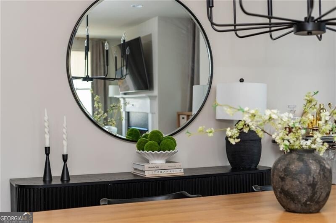
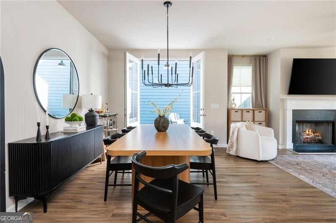
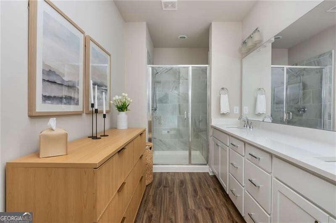
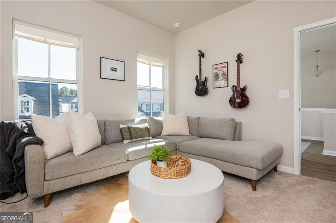
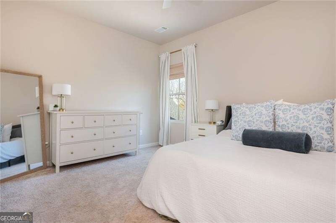
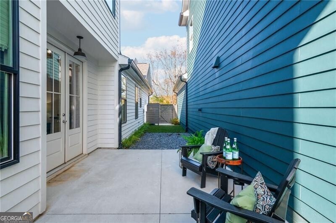
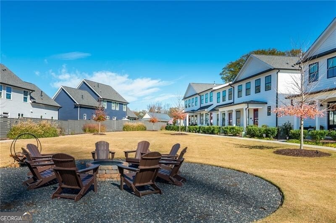
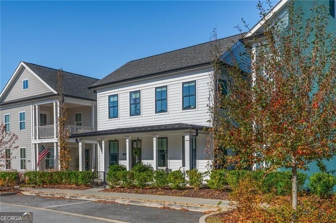
PRIMARY SUITE ON MAIN LEVEL! Welcome to 51 Little Magnolia Lane, a beautifully upgraded 4-bedroom home nestled in the picturesque and one-of-a-kind community of Harmony. This rare "Bradford" floor plan is the only of it's kind available in the community and offers the ultimate in comfort and convenience with a primary suite on the main level, a cozy upstairs loft, and three additional generously sized bedrooms perfect for guests or an at-home office. Step inside from the inviting covered front porch to an open-concept layout featuring a bright and airy living room, dining room, and kitchen-perfect for both everyday living and entertaining. The living room is bathed in natural light through large windows, and the cozy gas log fireplace adds a touch of warmth and ambiance. Gorgeous luxury vinyl plank flooring flows throughout the main floor. The chef-inspired kitchen boasts white cabinetry, upgraded light fixtures, a large island, sleek Quartz countertops, and a spacious pantry. The expansive primary suite is a true retreat, featuring a custom accent wall, large windows, a walk-in closet, and en suite bathroom with dual vanities and a beautifully tiled shower. Upstairs, you'll find a cozy loft area perfect for relaxing or reading, along with three additional large bedrooms (perfect for a home office!) and a full bathroom with dual vanities and a tub/shower combo. This home is designed with convenience in mind, featuring two laundry closets-one on each level. Outdoors, you'll en
Interior Details
2245
4
3
Has Heating:
Yes
Heating Type:
Central
Has Cooling:
No
Cooling Type:
N/A
Has Fuel:
No
Fuel Type:
N/A
Has Basement:
No
Basement Type:
N/A
Has Flooring:
No
Flooring Type:
Tile (unspecified)
Has Fireplace:
Yes
Fireplace Type:
N/A
Property Details
3033
No
No
Type:
N/A
Location:
N/A
Status:
N/A
Number of Spaces:
N/A
No
No
No
No
No
No
No
Construction Details
N/A
Fiber Cement Siding (hardi-board/hardi-plank)
N/A
Gable
Composition Shingle
Tax History
Year
Amount
Land
Improvement
Percent Change
Assessment

Average Home Price in 30011
Nearby Properties
Zip Code
Price
Bed
Bath
Sqft
Lot
Sold Date
$422,199
-- Beds
3.5 Baths
2,188 Sqft
3,581 Lot (sqft)
Sold 09/14/2026
$449,900
4 Beds
3 Baths
2,245 Sqft
3,033 Lot (sqft)
Sold 10/13/2026
$425,000
4 Beds
3 Baths
2,160 Sqft
1,792 Lot (sqft)
Sold 10/13/2026
$365,000
4 Beds
4 Baths
2,118 Sqft
0 Lot (sqft)
Sold 11/02/2026
$460,000
4 Beds
3 Baths
2,154 Sqft
0 Lot (sqft)
Sold 10/13/2026