Member Features
Find Real Estate Bargain!
Full foreclosure details
Home value, equity and ownership info
Find homes priced below market
Get full access with a FREE Account
Already a member?
$4,000,000
Listing Price3beds
3baths
3,672sqft
217,800sqft lot
8045 List Country Rd, Carson City, NV 89703
Member Features
Find Real Estate Bargain!
Full foreclosure details
Home value, equity and ownership info
Find homes priced below market
Get full access with a FREE Account
Already a member?
For Sale
Off Market
Home type
Price / sqft
Year built
Home Details
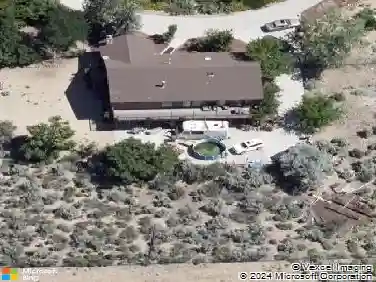
owner carry option. perched high above the southwest end of washoe valley, serenity falls estate offers an unmatched blend of tranquility, luxury, and convenience. just minutes from town, yet worlds away, this mountain retreat provides the perfect sanctuary for those seeking peace and privacy. nestled between the mountains and framed by two breathtaking water features with multiple waterfalls, this home is surrounded by lush landscaping, mature trees, and sweeping valley and mountain views from every window. the property's park-like setting invites you to fully immerse yourself in nature while enjoying modern comforts and refined finishes. inside, thoughtful design meets natural elegance with fossilized chiseled-edge countertops, hammered copper sinks, and striking leathered granite surfaces, creating a warm yet sophisticated atmosphere. the property also features dedicated rv parking with power and water hookups, and a permitted adu with utilities in place, offering endless possibilities for guests, multigenerational living, or rental income. owner will carry for qualified buyers, making this a rare and exciting opportunity to own a one-of-a-kind property here, ranch living meets refined design, where the interior beauty mirrors the natural splendor outside. serenity falls estate is more than a home, it's a lifestyle, where you can live the quiet comfort of the valley while feeling on top of the world.
Interior Details
3672
3
3
Has Heating:
Yes
Heating Type:
Baseboard
Has Cooling:
No
Cooling Type:
N/A
Has Fuel:
No
Fuel Type:
N/A
Has Basement:
No
Basement Type:
N/A
Has Flooring:
No
Flooring Type:
N/A
Has Fireplace:
Yes
Fireplace Type:
N/A
Property Details
217800
Yes
Yes
Type:
Garage, Attached
Location:
N/A
Status:
N/A
Number of Spaces:
3
No
No
No
No
Yes
No
No
Construction Details
N/A
Wood Siding
N/A
N/A
Concrete
Tax History
Year
Amount
Land
Improvement
Percent Change
Assessment
2020
$6,092
$72,450
$138,648
--%
$211,098
2019
$5,914
$70,875
$134,777
--%
$205,652
2018
$5,743
$70,875
$131,659
--%
$202,534
2017
$5,575
$70,875
$133,009
--%
$203,884
2016
$5,433
$63,000
$136,600
--%
$199,600
2014
$5,380
$31,500
$134,555
--%
$166,055
2012
$5,582
$39,375
$132,900
--%
$172,275

Average Home Price in 89703
Nearby Properties
Zip Code
Price
Bed
Bath
Sqft
Lot
Sold Date
$1,100,000
$1,100,000
4 Beds
4 Baths
3,576 Sqft
84,506 Lot (sqft)
Sold 10/27/2026
$4,000,000
$4,000,000
3 Beds
3 Baths
3,672 Sqft
217,800 Lot (sqft)
Sold 10/13/2026